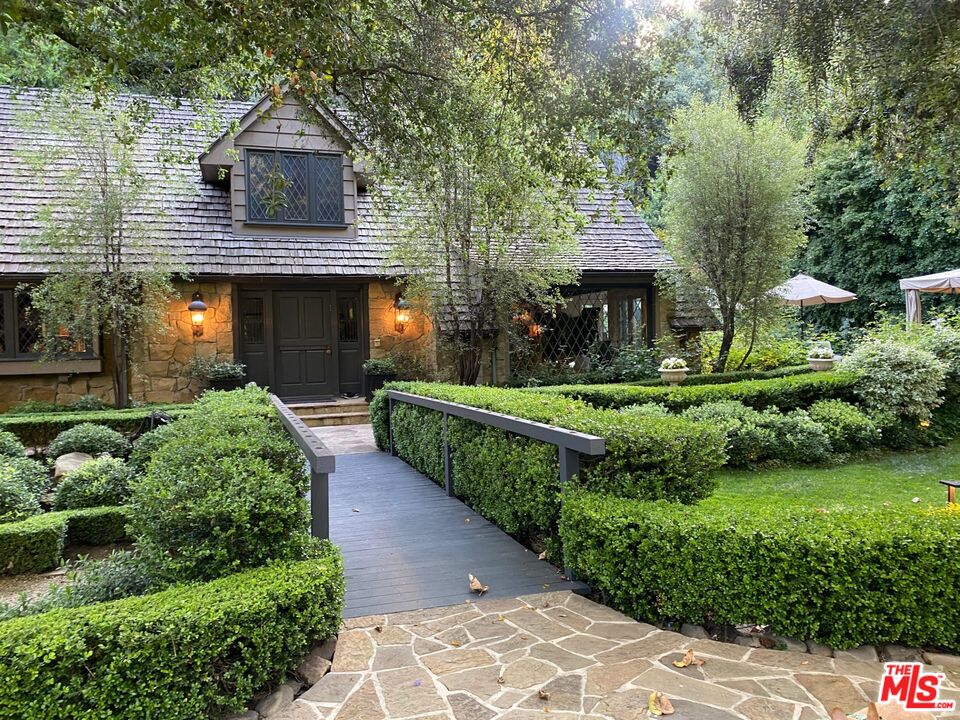
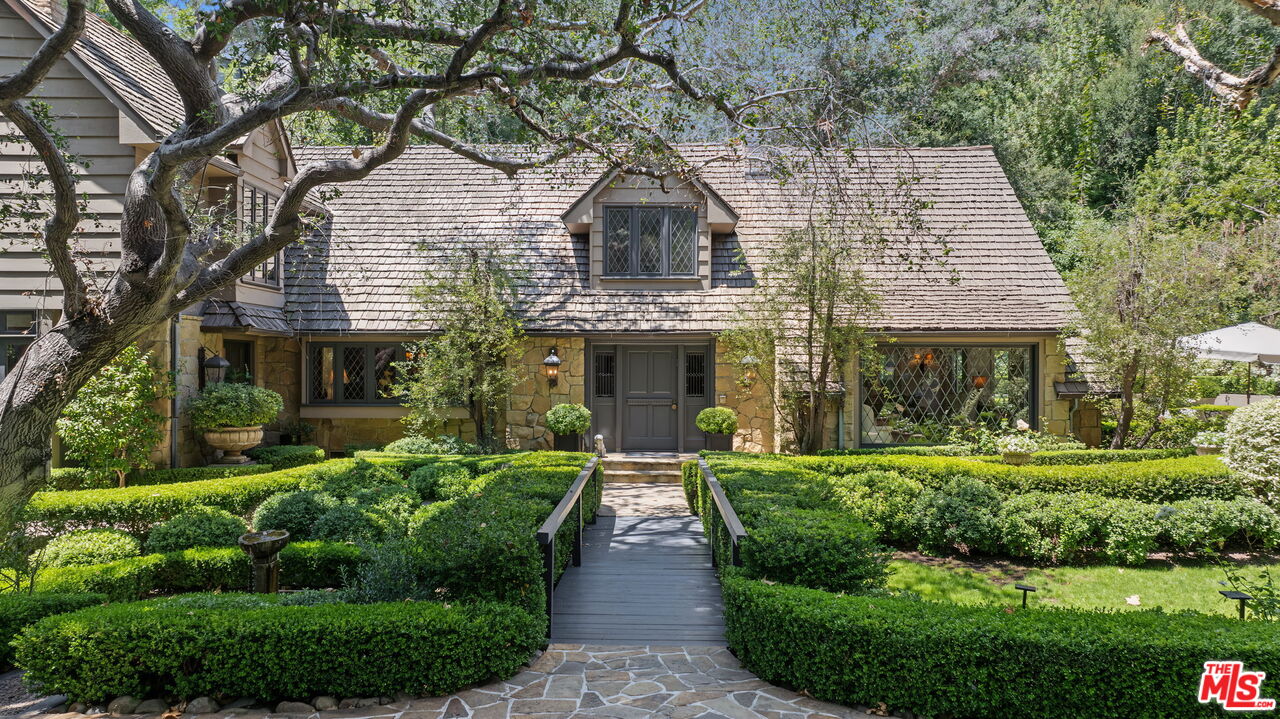
Stone-and-shingle home with a bridge walkway leading through clipped hedges to the entrance.
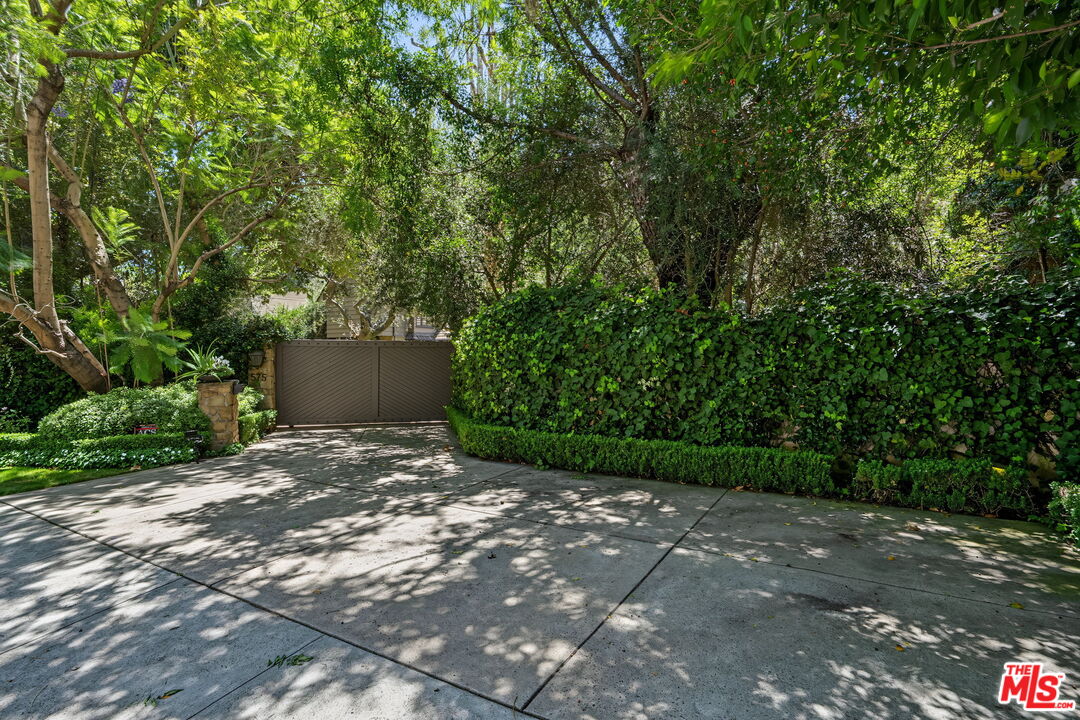
Home entrance with a wide driveway, closed gate, and mature trees shading ivy-covered hedges.
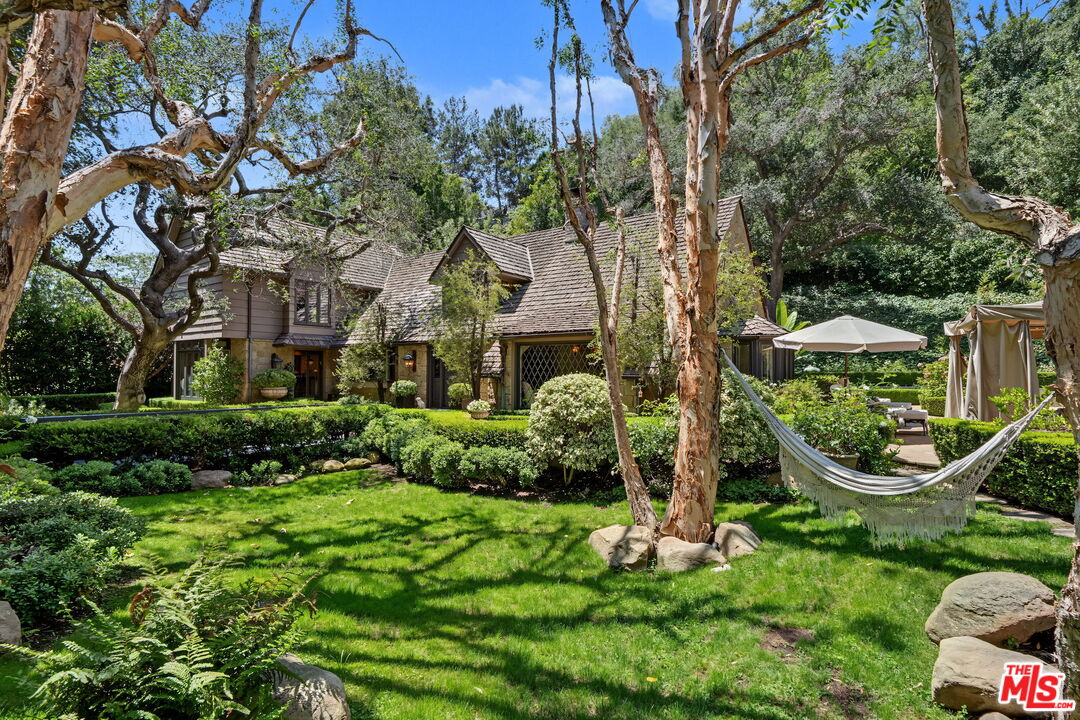
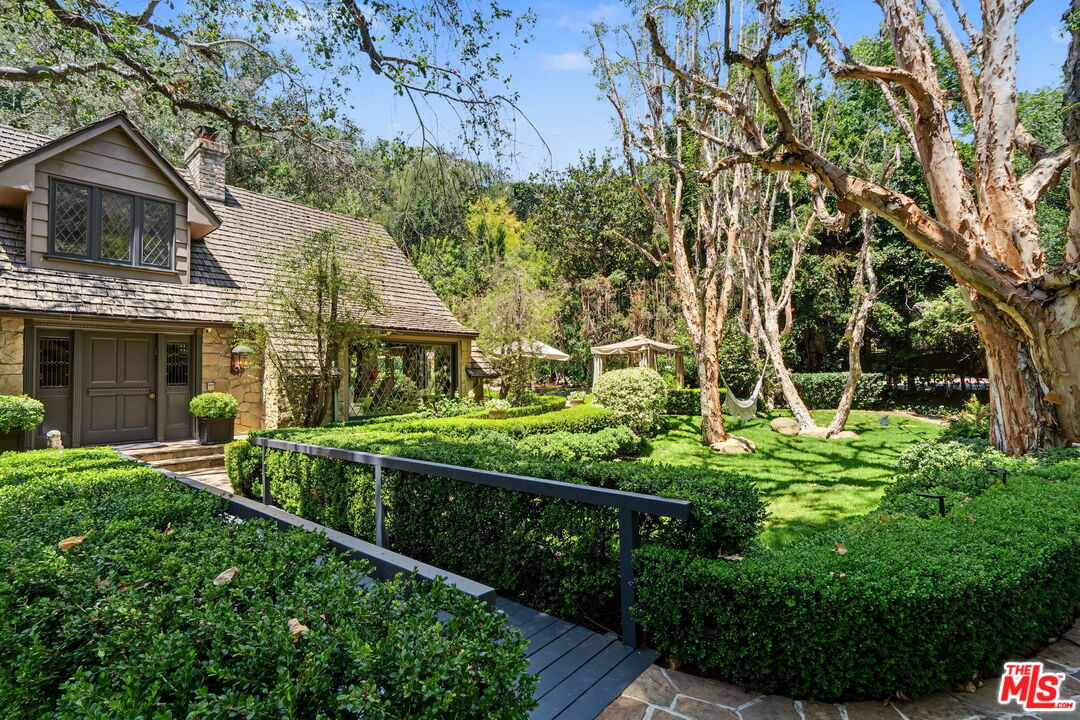
Shingle-roofed home framed by mature trees, with a hammock in the landscaped garden.
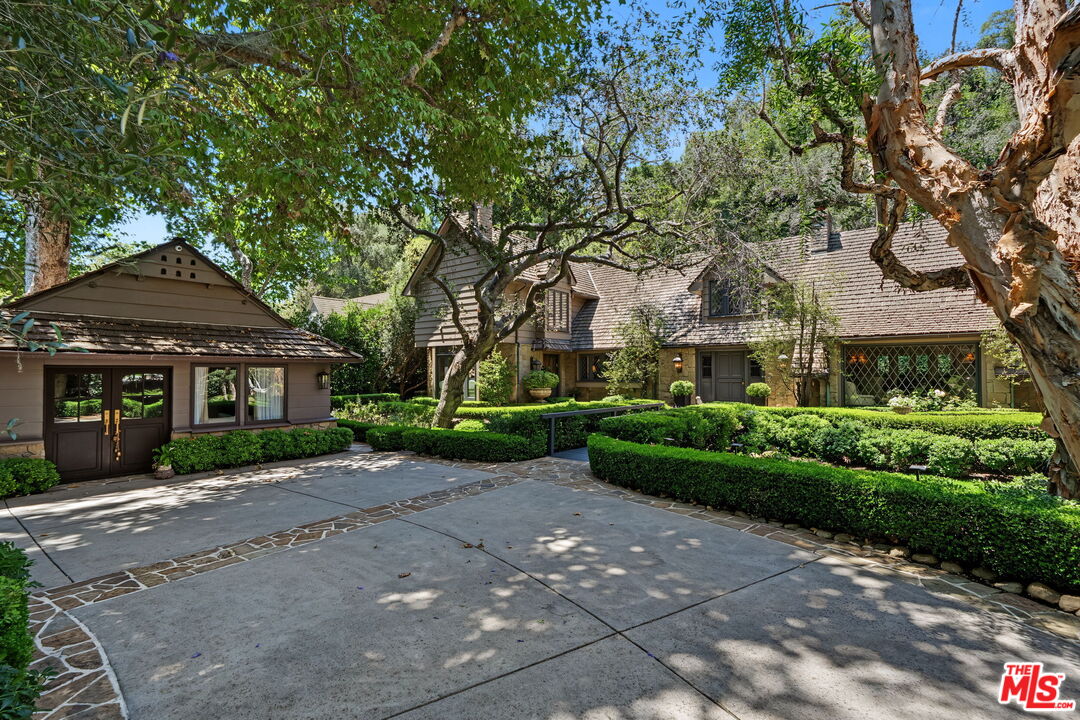
Home behind landscaped hedges and mature trees, viewed across its broad driveway.
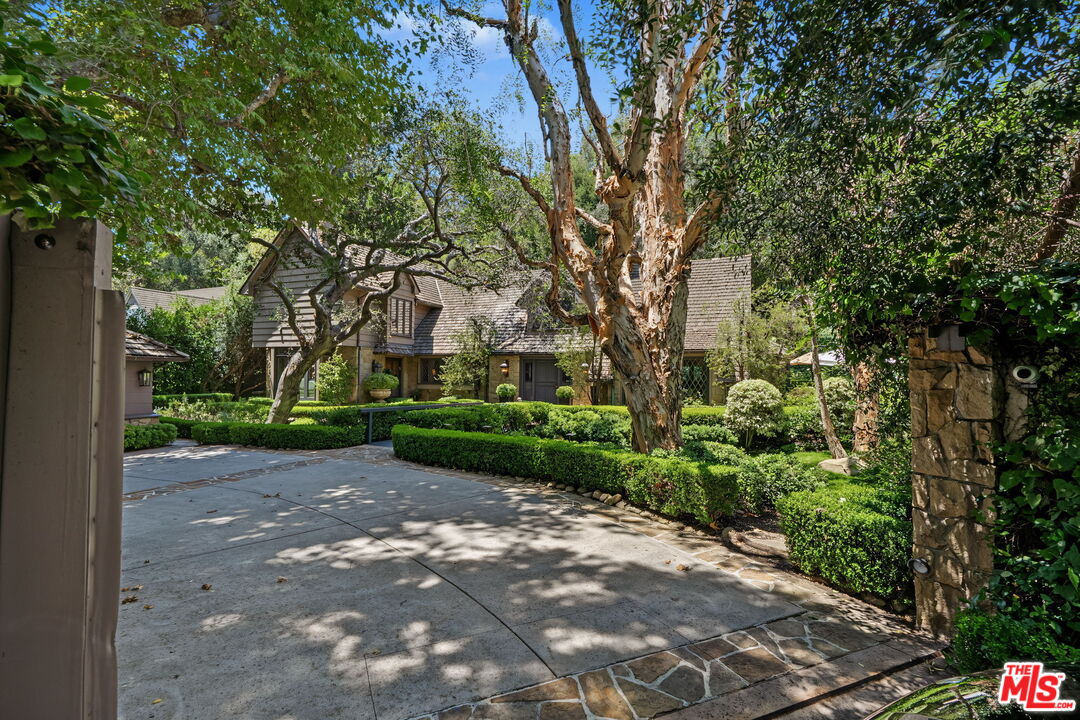
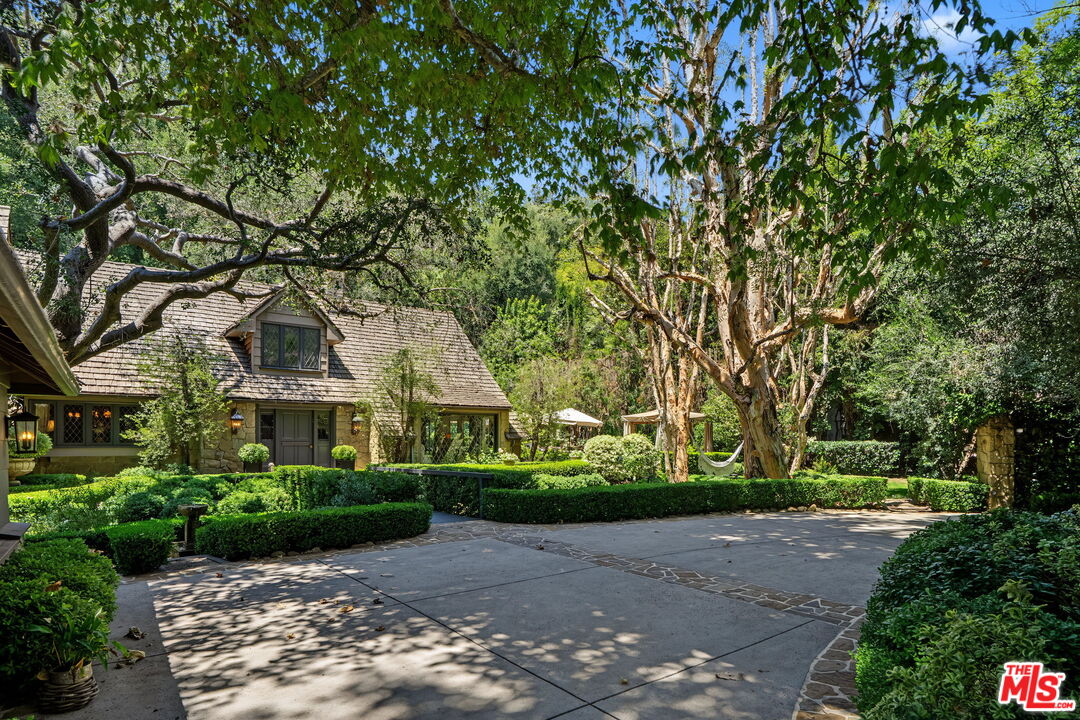
Home behind a broad paved driveway, framed by mature trees and clipped hedges.
Two-story home framed by clipped hedges, a garden path, and mature trees.
Two-story stone-and-shingle house behind clipped hedges, approached by a straight garden walkway.
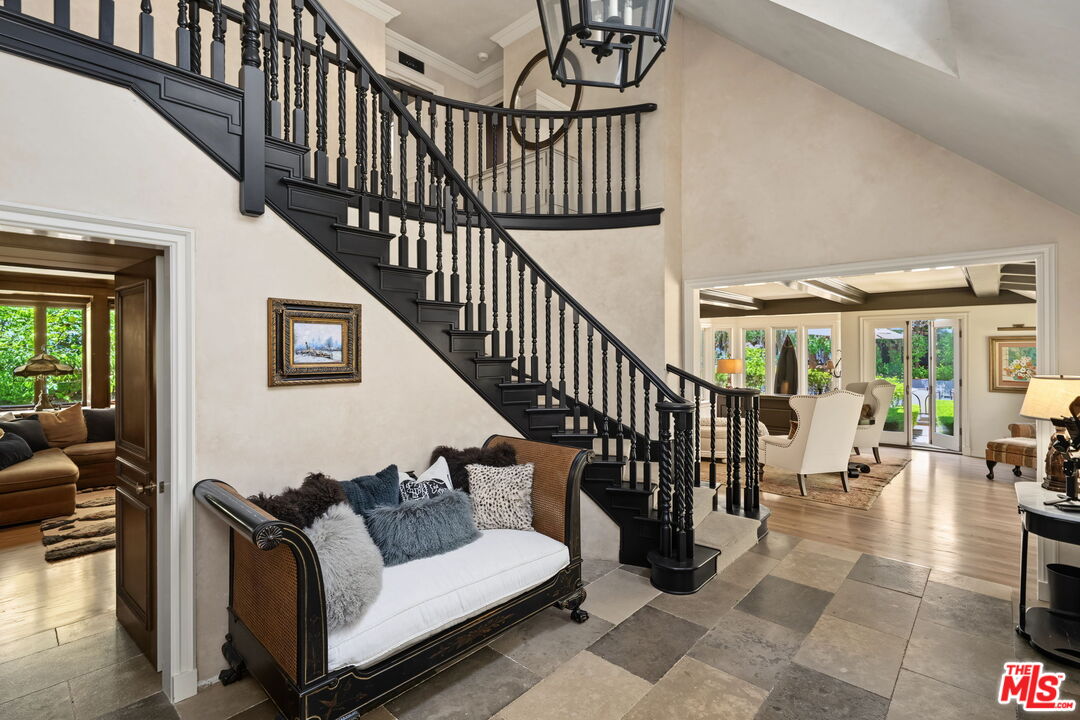
Foyer with a sweeping black staircase, stone tile floor, and settee beneath the stairs.
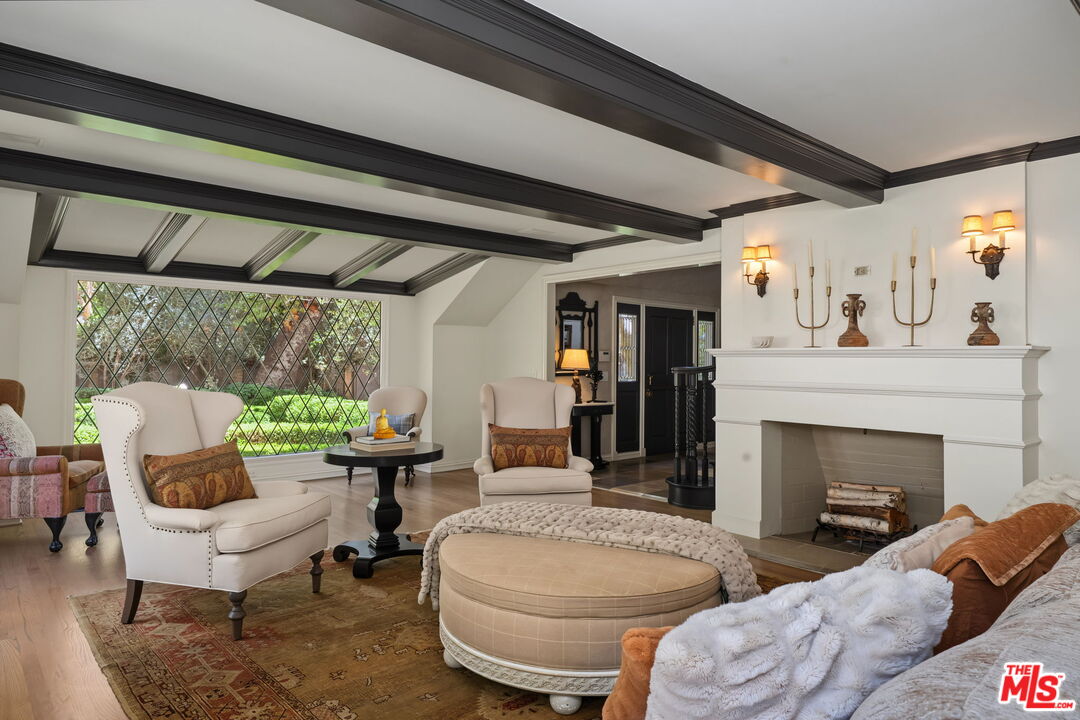
Living room with a white fireplace, dark ceiling beams, and a large lattice window overlooking greenery.
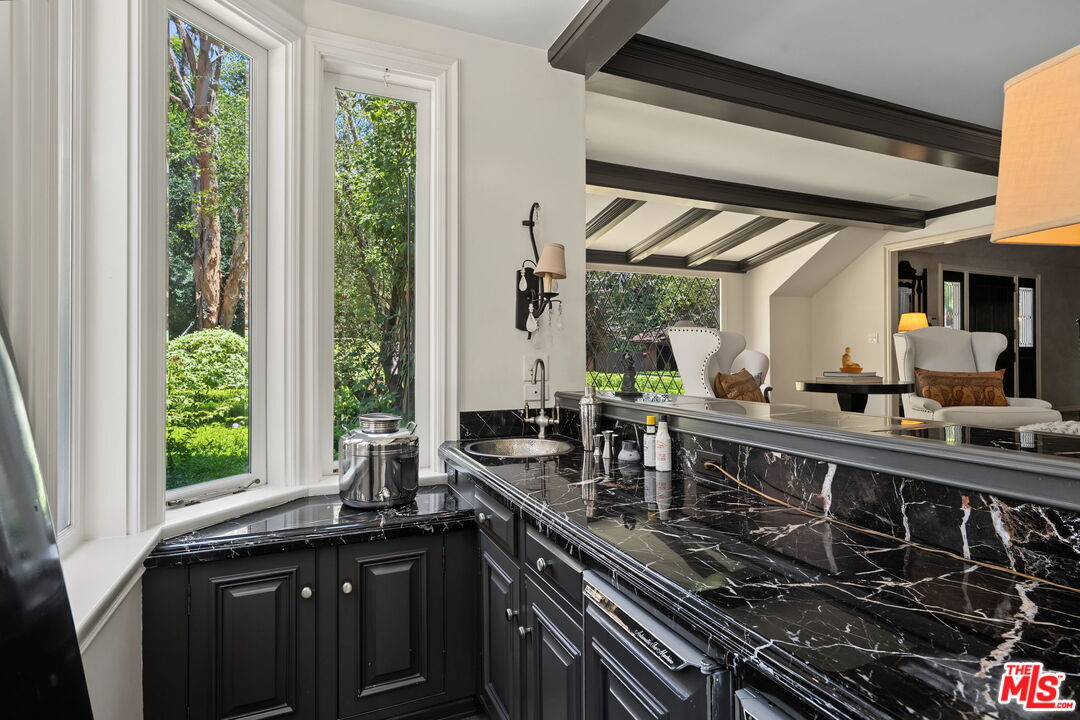
Kitchen with black marble counters and cabinetry, a sink beneath tall garden-facing windows, and a pass-through to the sitting area.
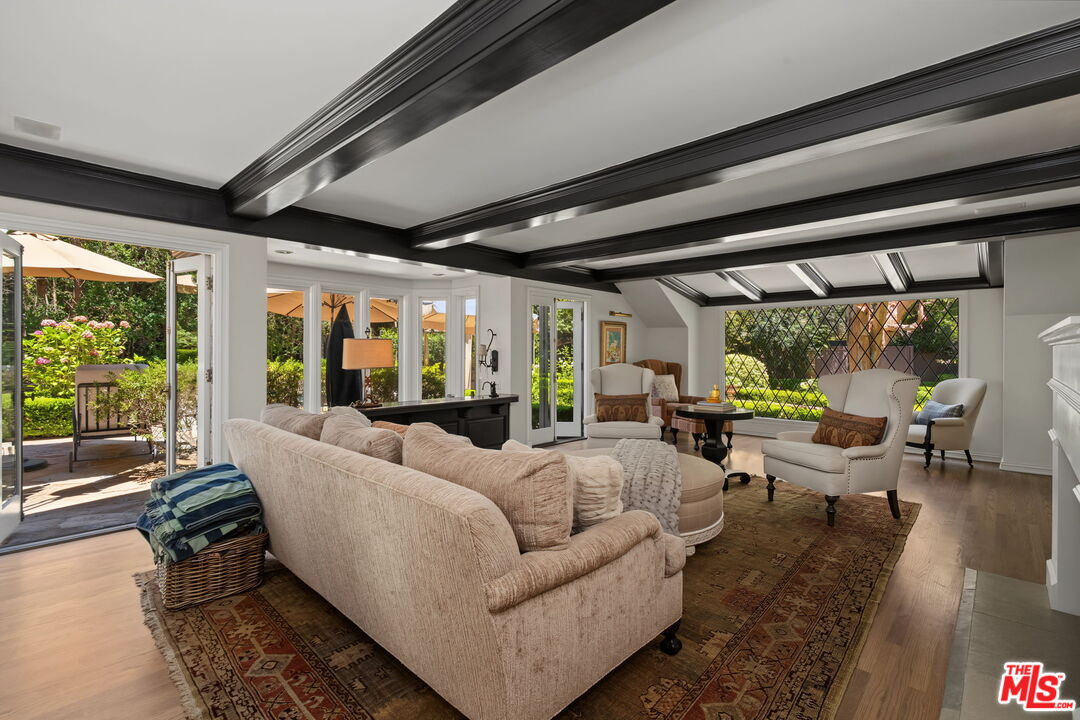
Living room with dark ceiling beams, cream seating, and large garden-facing windows and doors.
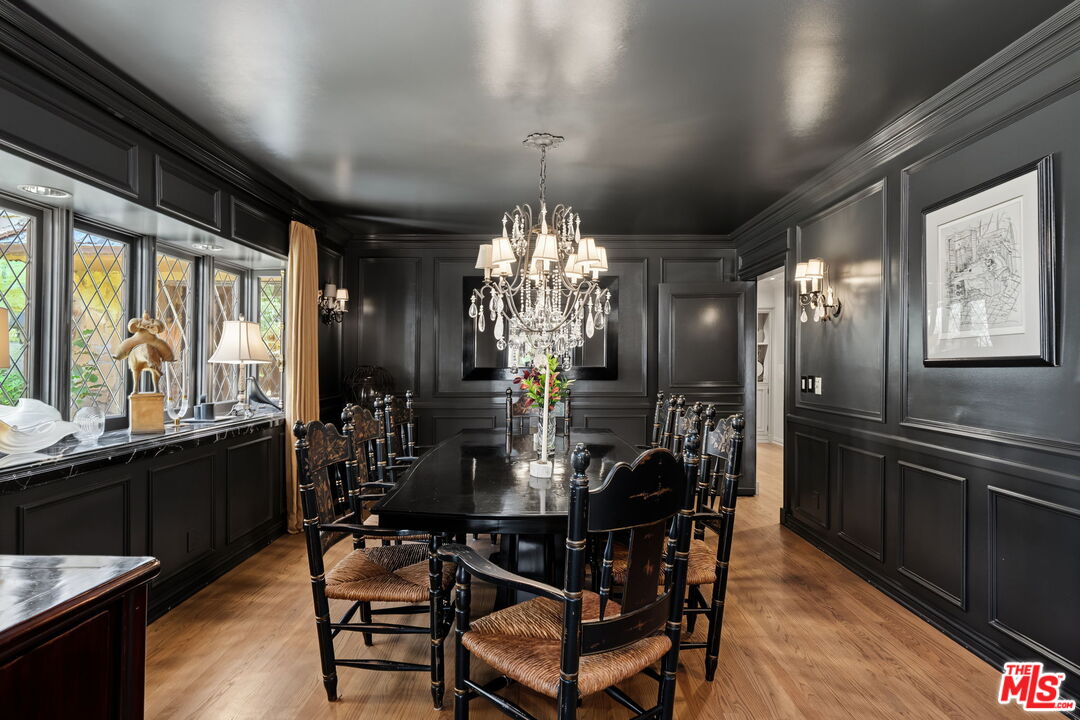
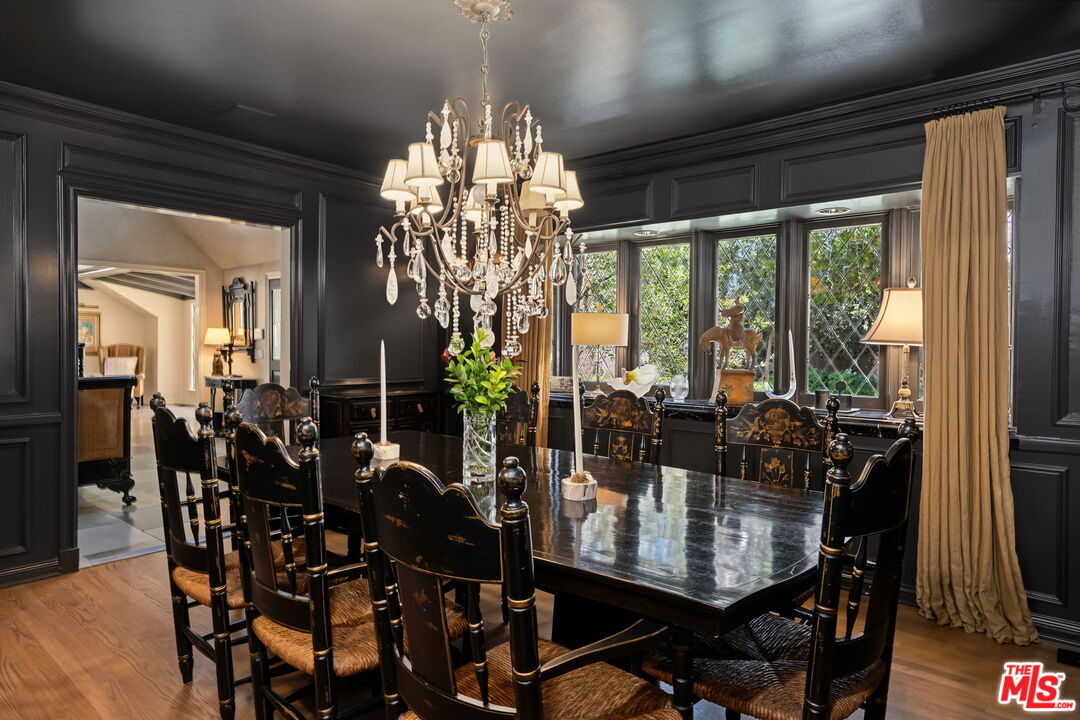
Formal dining room with dark paneled walls, a crystal chandelier, and leaded-glass windows.
Formal dining room with black paneling, chandelier, ornate dining set, and leaded windows.
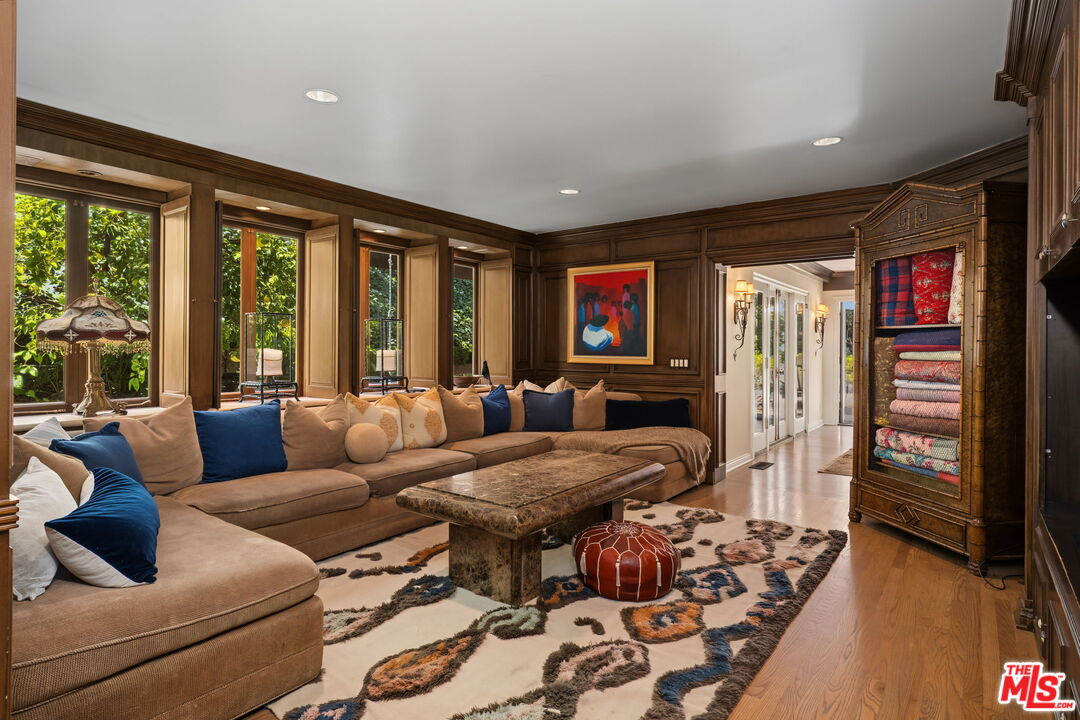
Living room with wood-paneled walls, a beige sectional, tall windows, and a patterned rug.
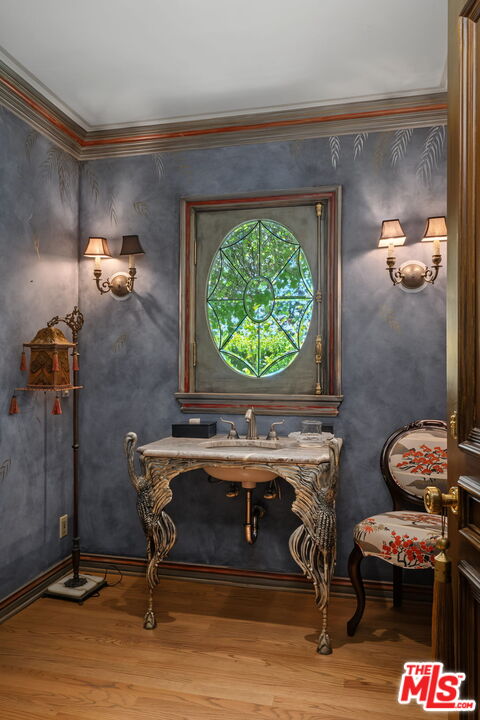
Powder room with a sculptural marble vanity and oval stained-glass window.
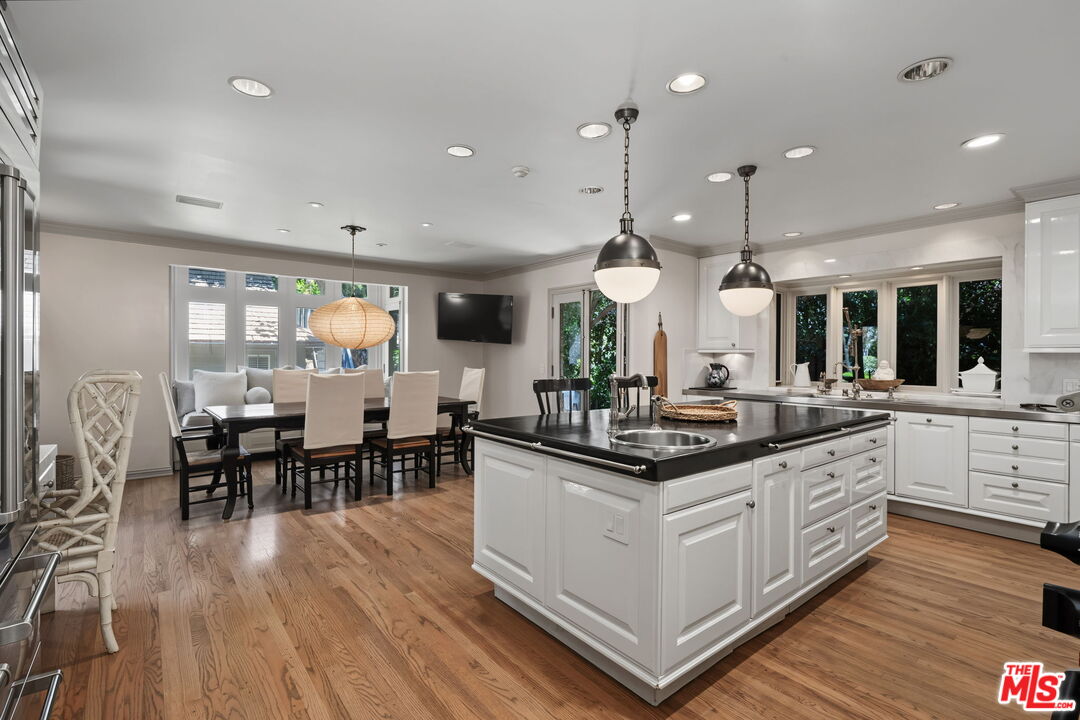
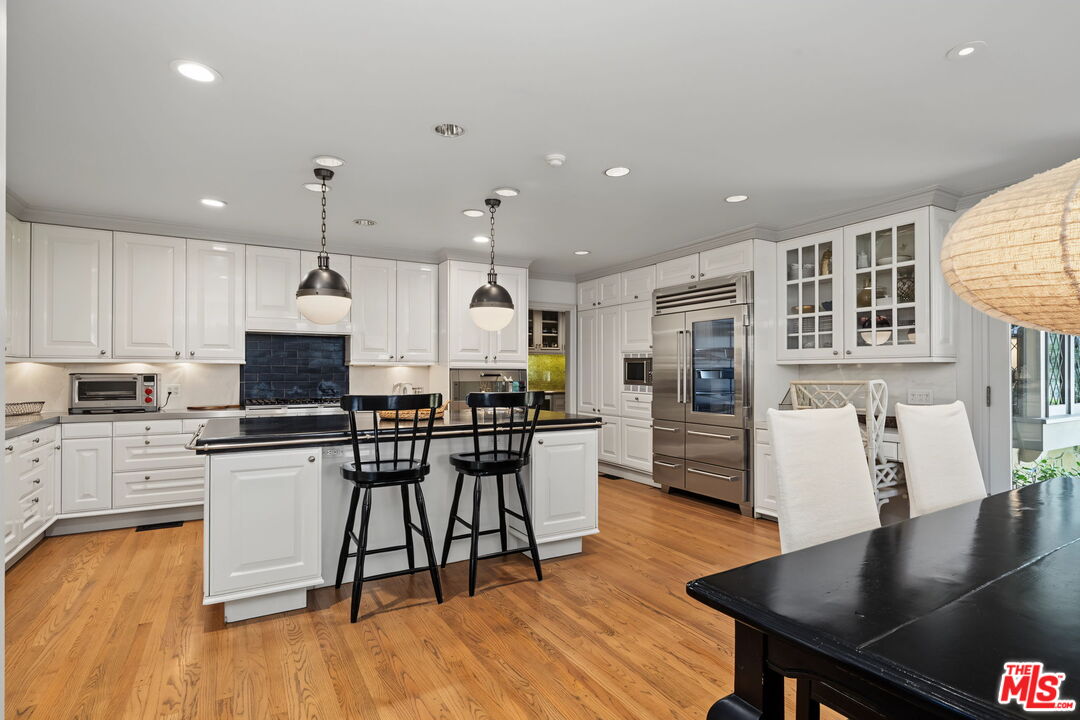
Kitchen with a large black island, white cabinetry, and an adjoining dining area.
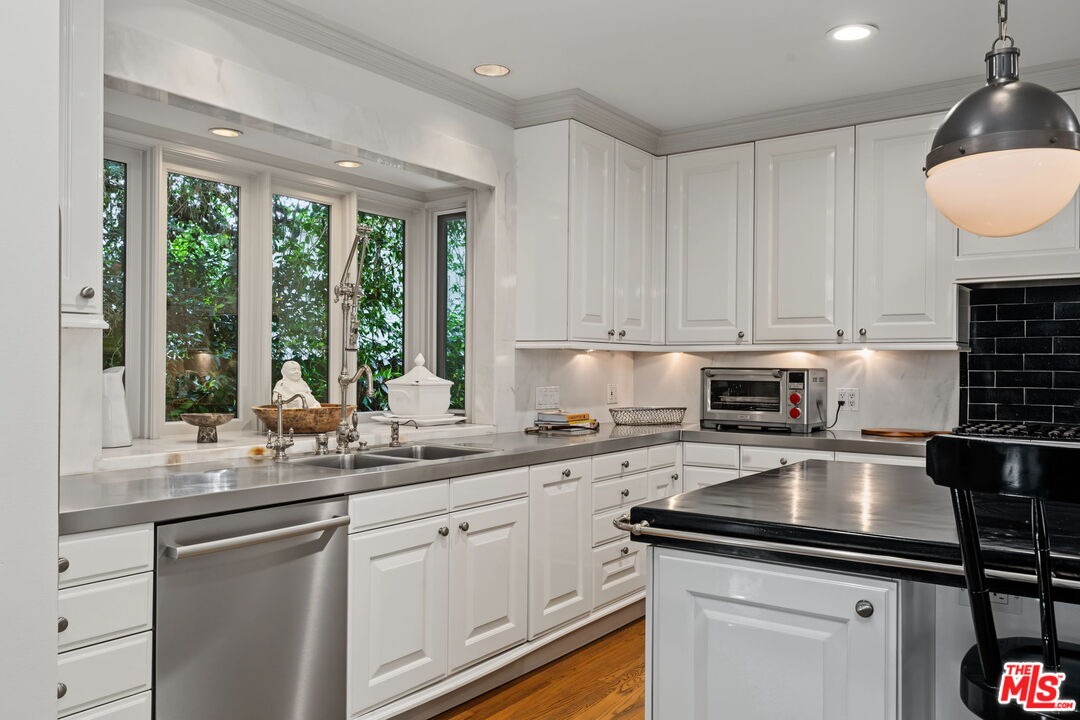
Kitchen with white cabinets, stone counters, a leafy window view, and a black-topped island.
Kitchen with white cabinetry, stainless steel appliances, and a large island with black countertops.
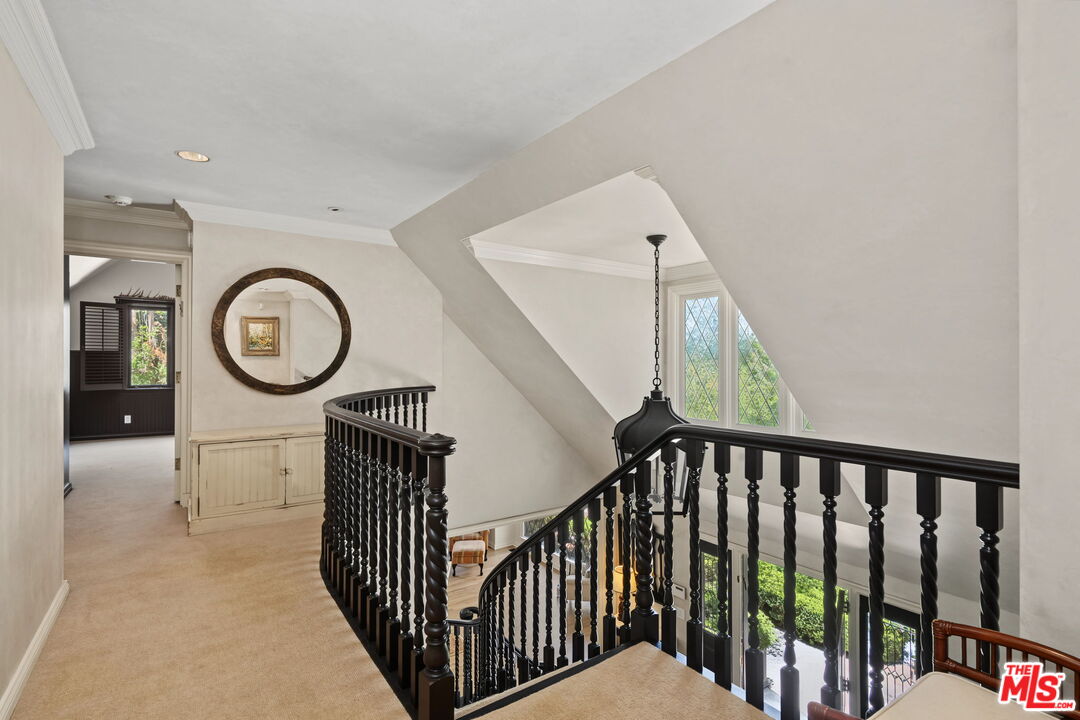
Upstairs landing with a curved black balustrade, beige carpet, and tall diamond-paned windows.
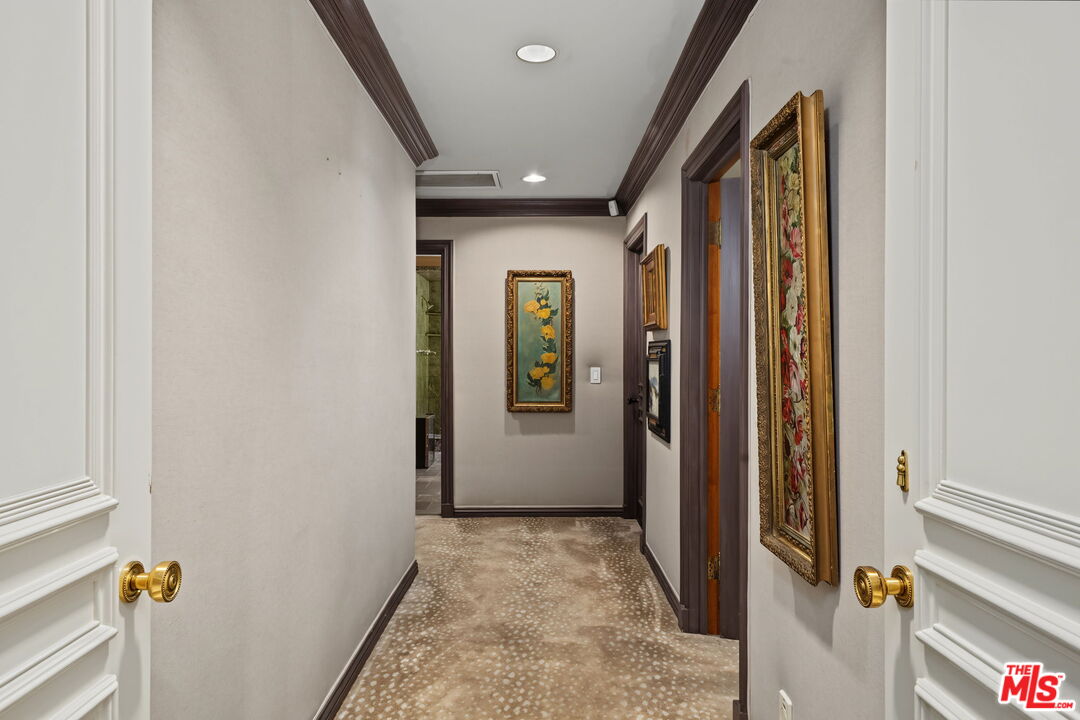
Hallway with patterned carpet, dark wood trim, and framed artwork.
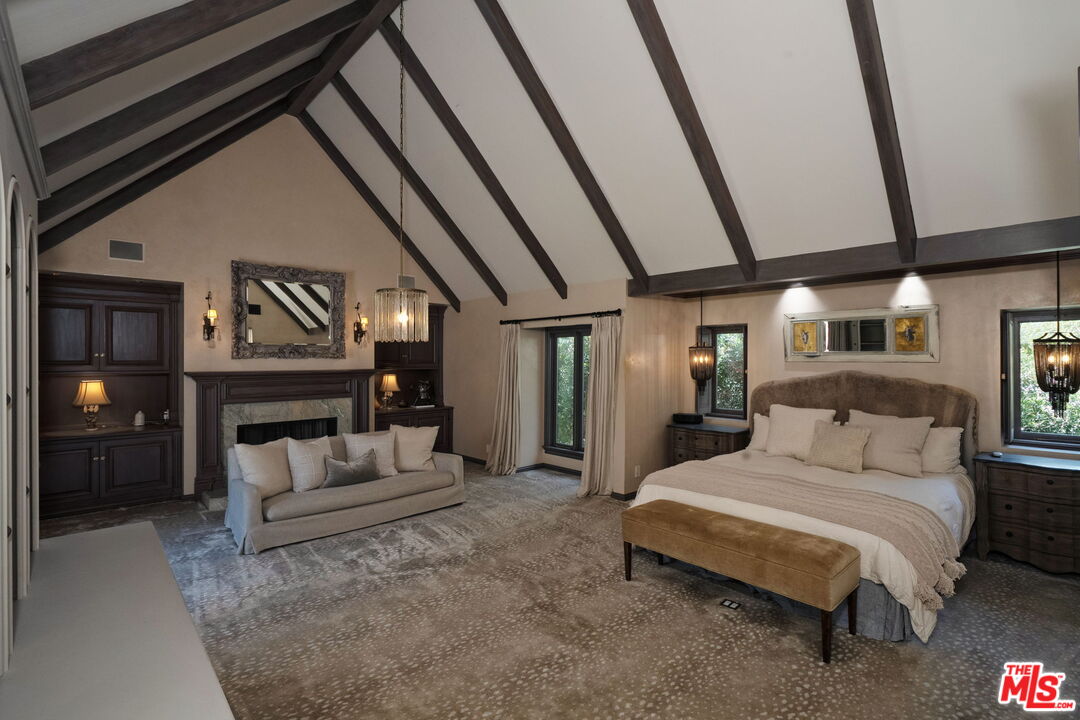
Bedroom with vaulted timber-beam ceiling, large bed, fireplace, and sofa seating area.
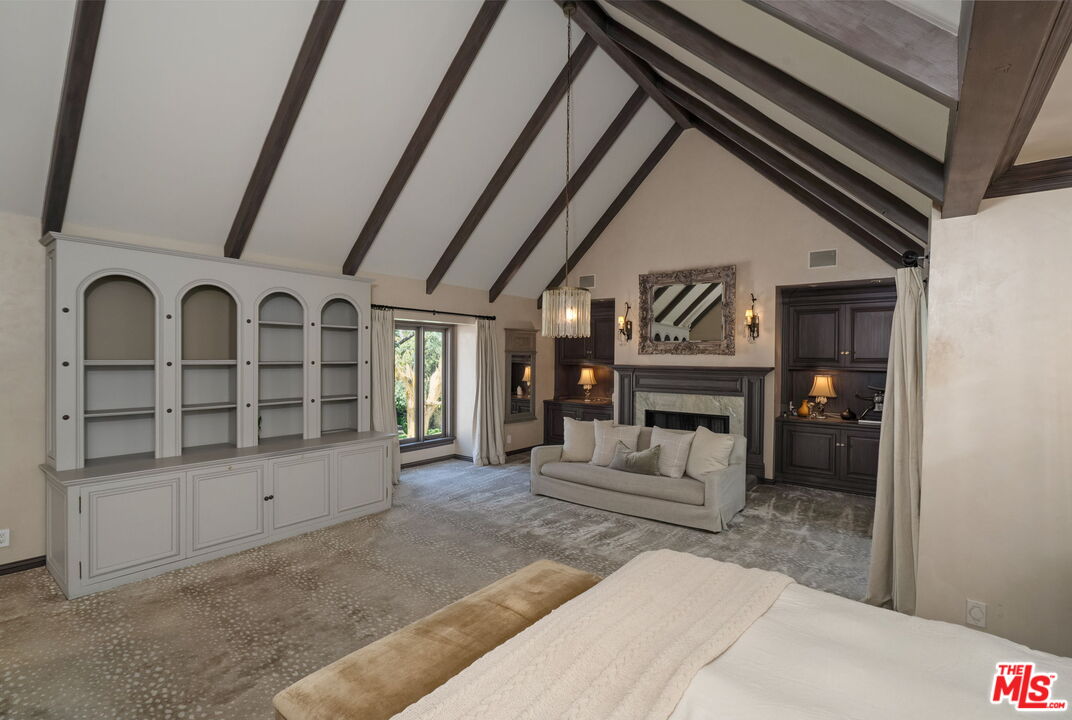
Bedroom with a vaulted beamed ceiling, built-in shelves, and a fireplace sitting area.
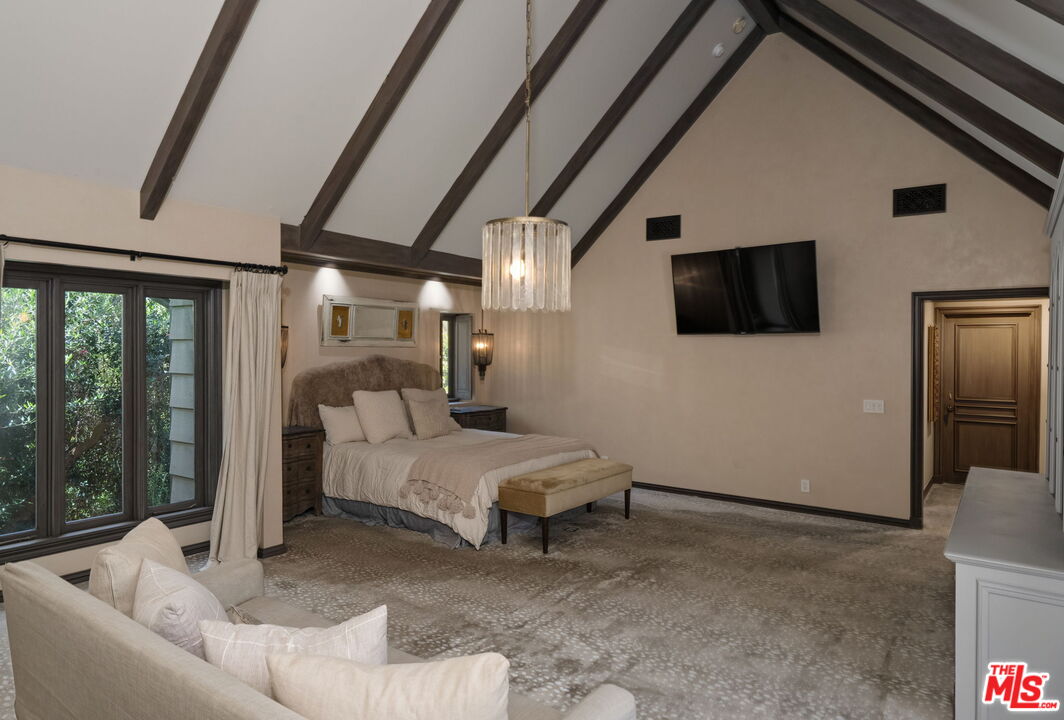
Bedroom with vaulted exposed beams, a bed and bench, and windows overlooking greenery.
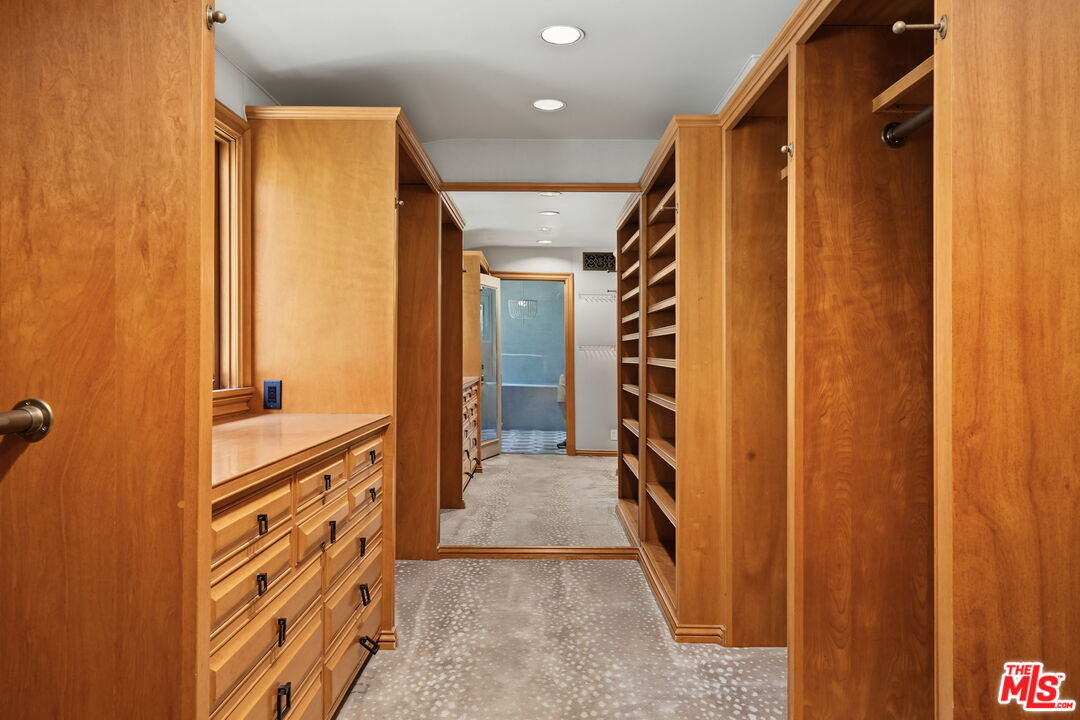
Walk-in closet with extensive honey-toned wood cabinetry, drawers, open shelving, and patterned carpet.
Bathroom with a built-in soaking tub, glass shower panel, and large wood vanity.
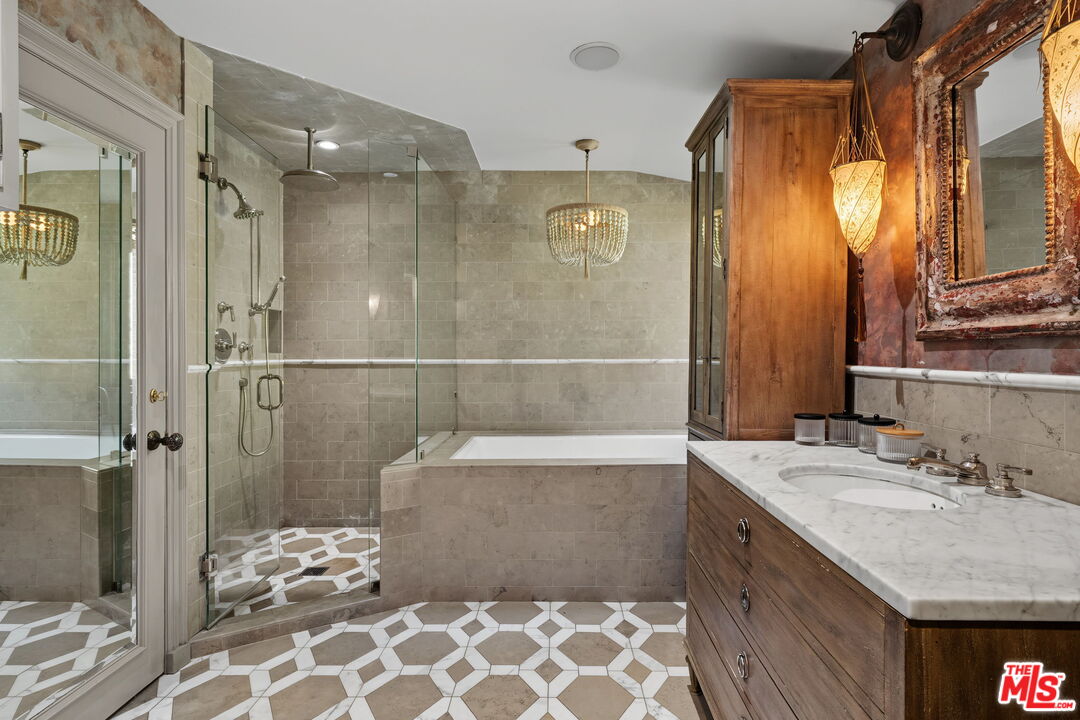
Bathroom with glass shower, built-in tub, patterned tile floor, and marble-topped wood vanity.
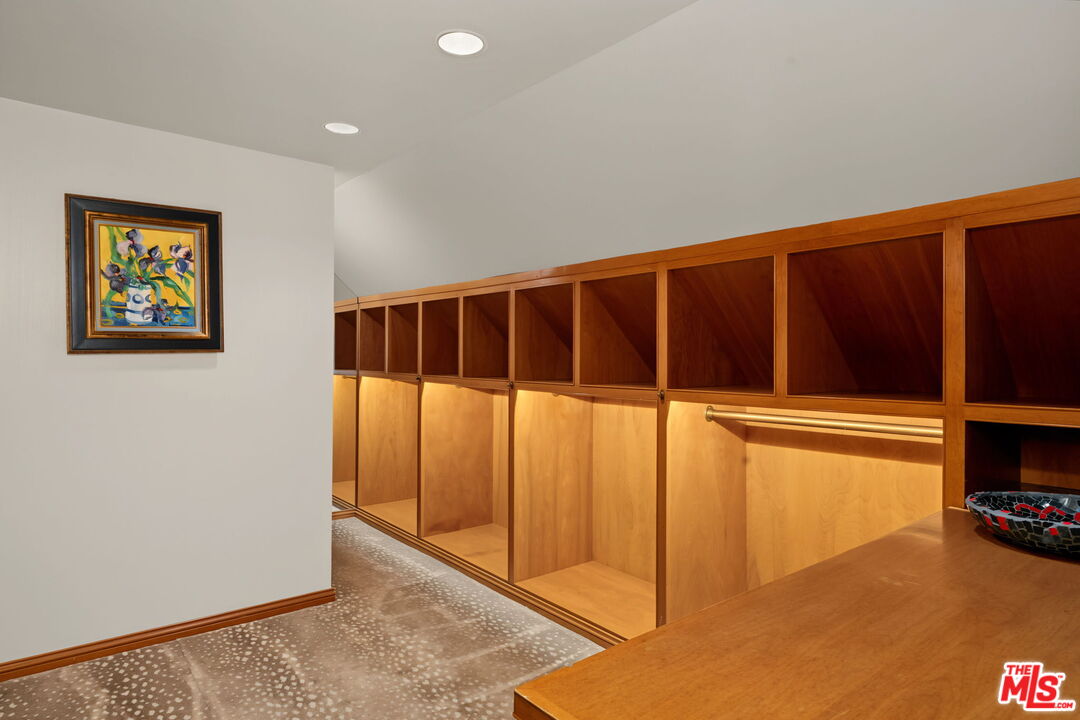
Dressing room with warm wood built-in cubbies, storage compartments, hanging rail, and patterned flooring.
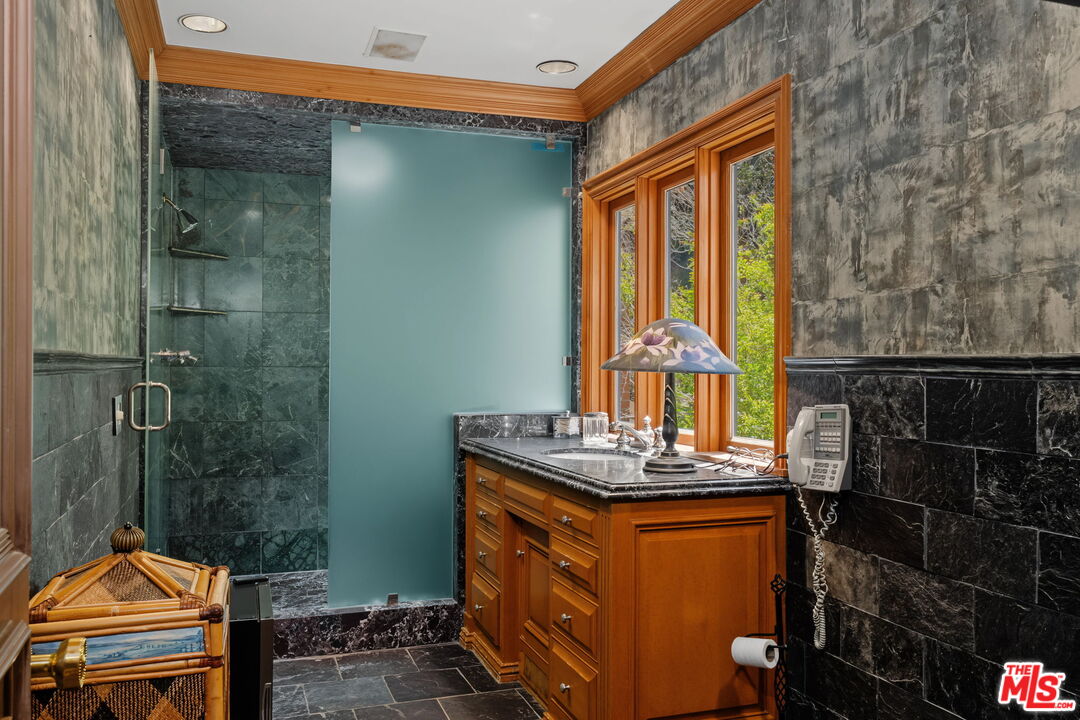
Bathroom with a glass shower, dark stone tile, and a wood vanity beneath tall windows.
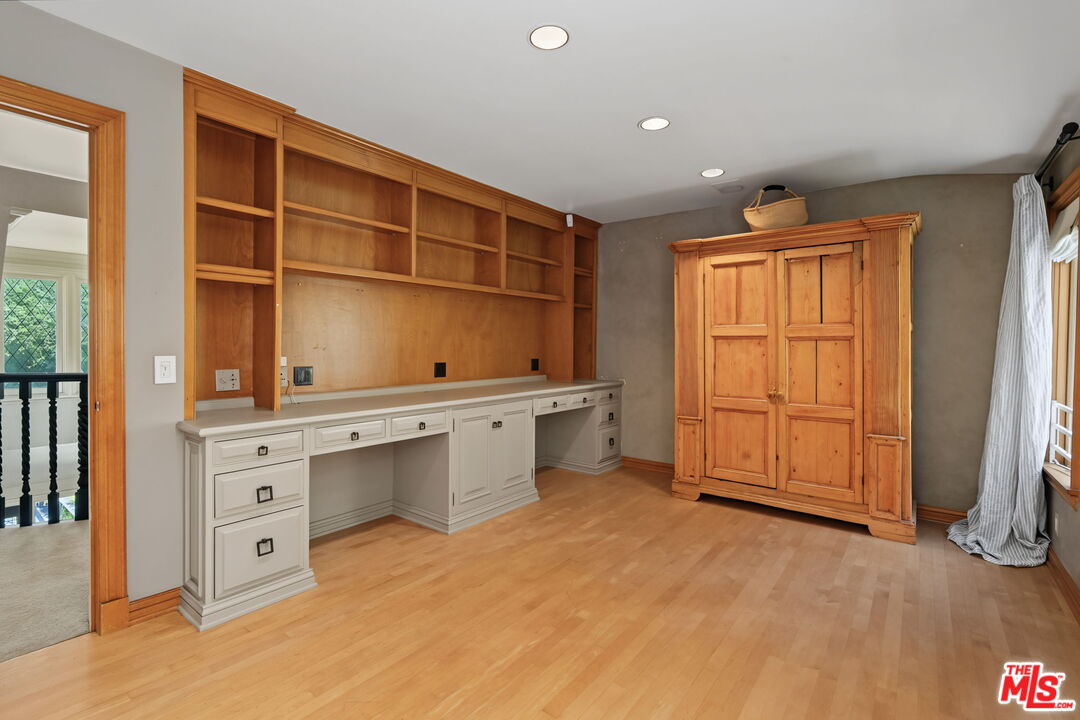
Home office with built-in white desk, wood shelving, and a matching storage cabinet.
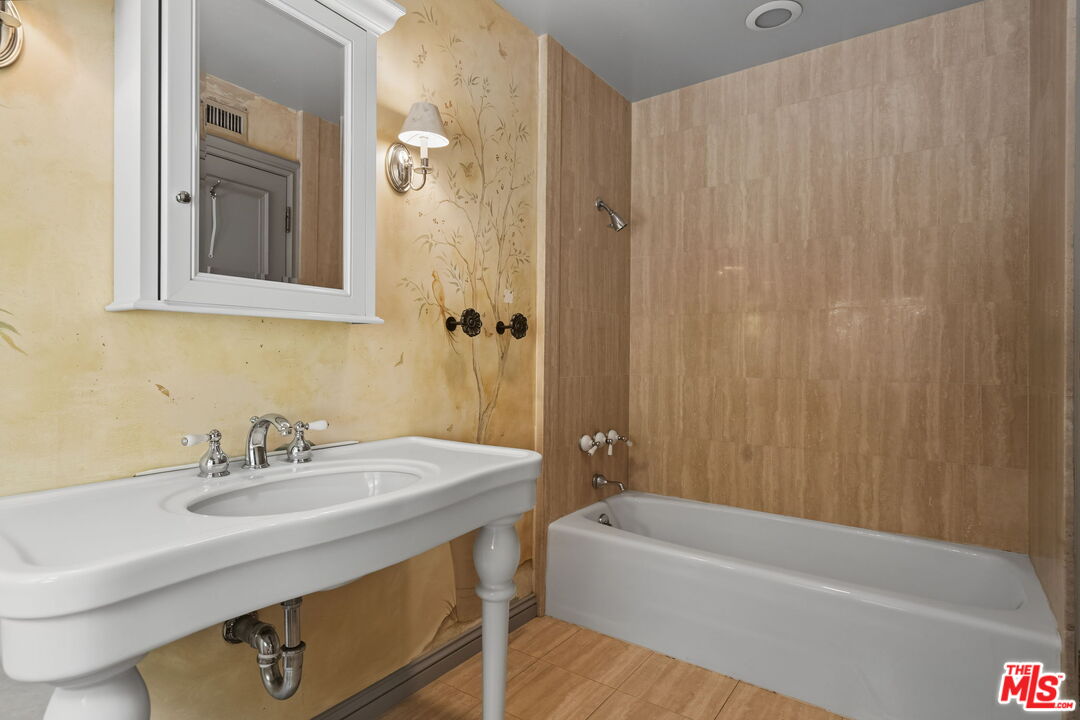
Bathroom with a pedestal sink, bathtub, beige tile surround, and floral wallpaper.
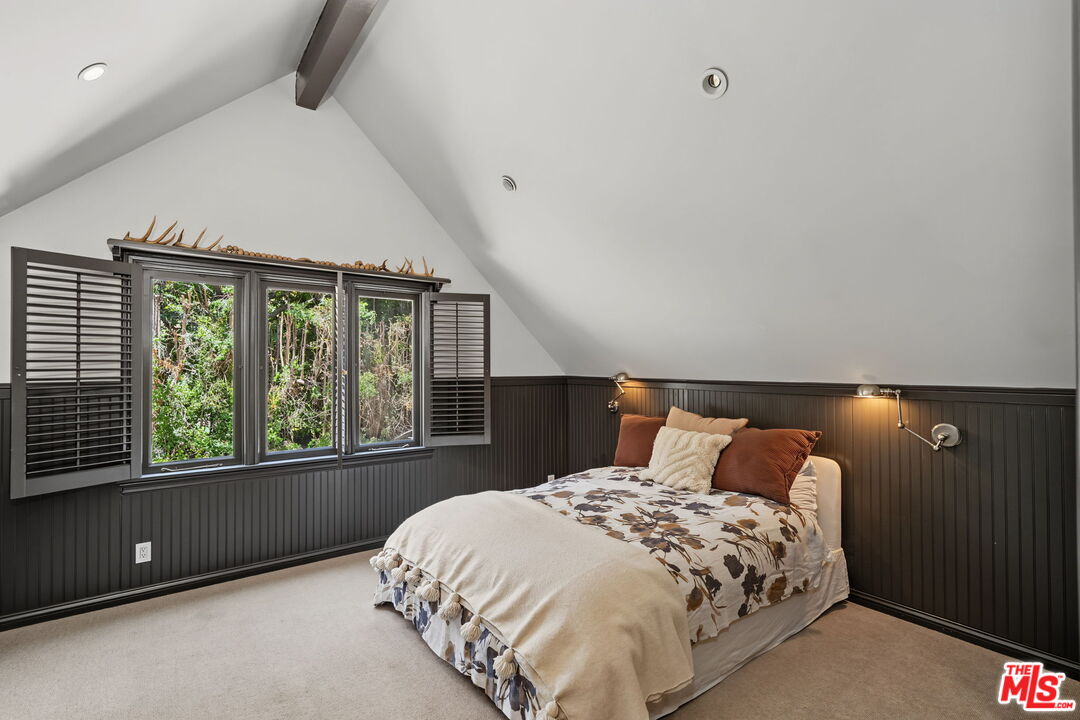
Bedroom with a floral-covered bed, dark paneled walls, and a large window overlooking greenery.
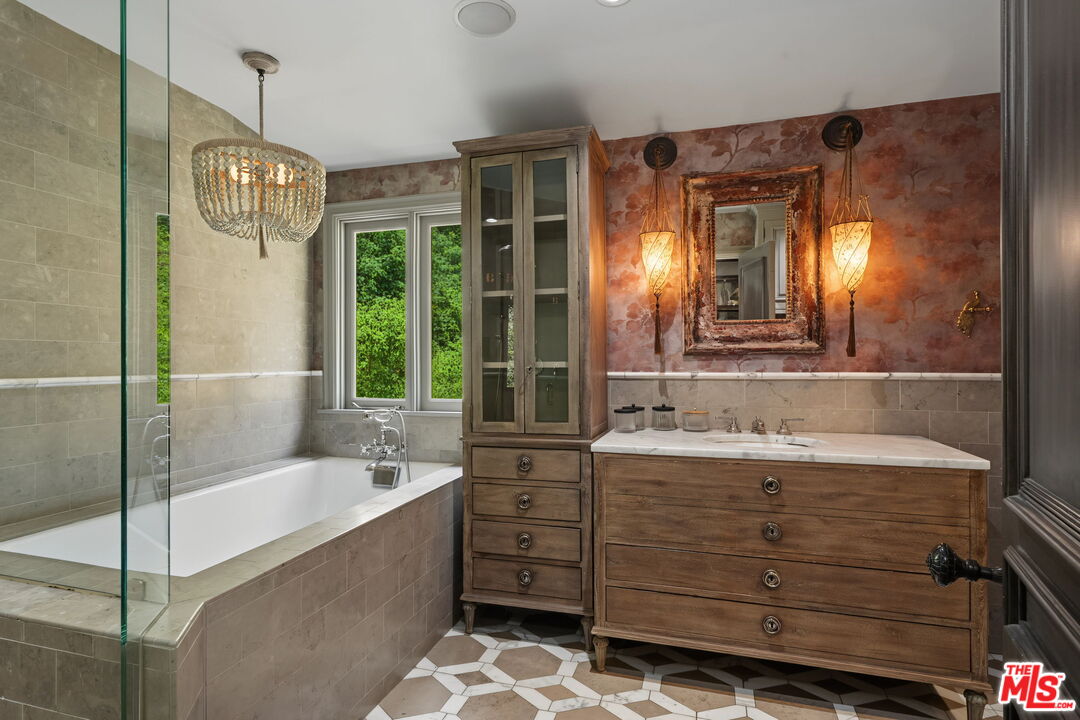
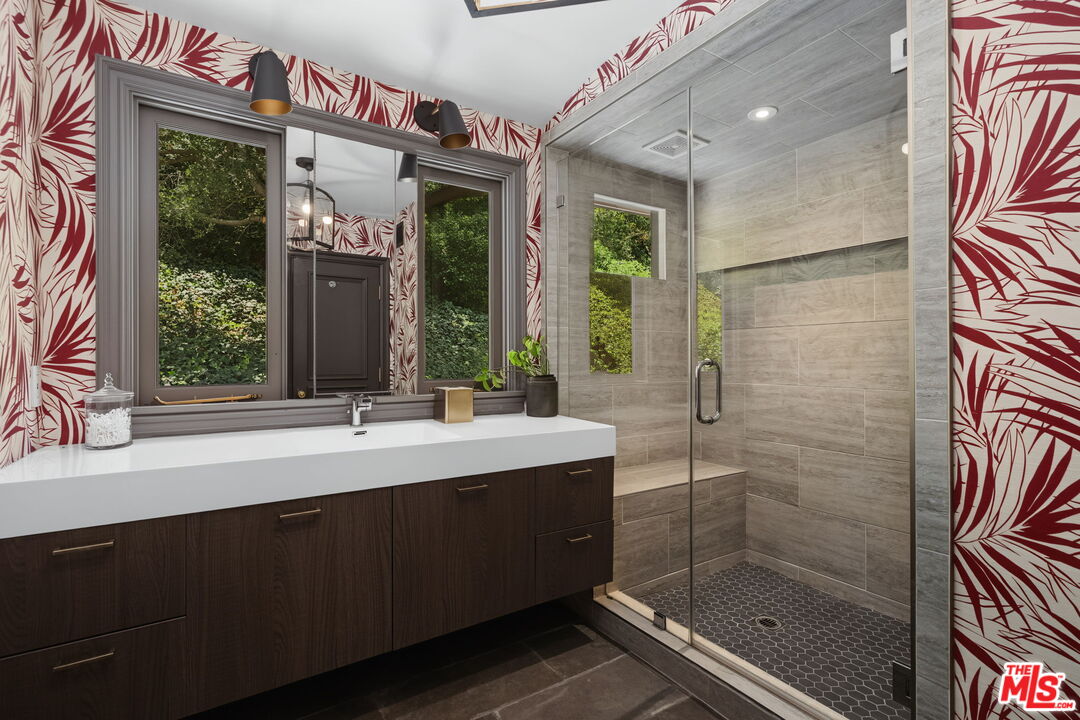
Bathroom with a dark wood double vanity, red botanical wallpaper, and glass-enclosed tiled shower.
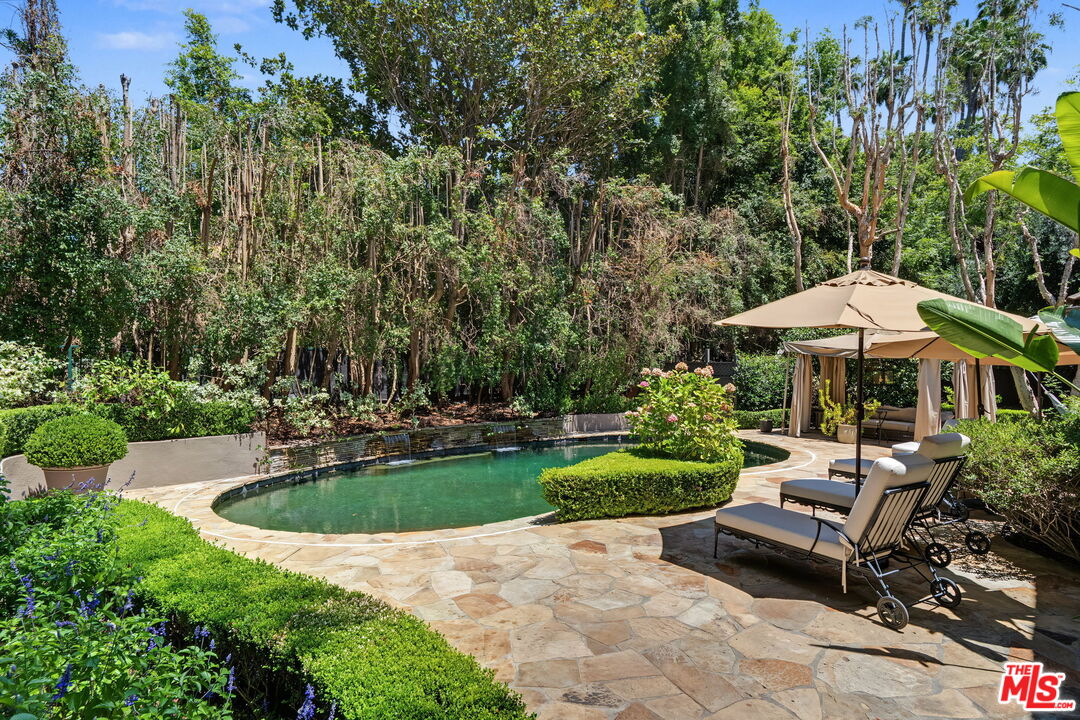
Backyard pool with a curved stone patio, umbrella-shaded loungers, and dense surrounding greenery.
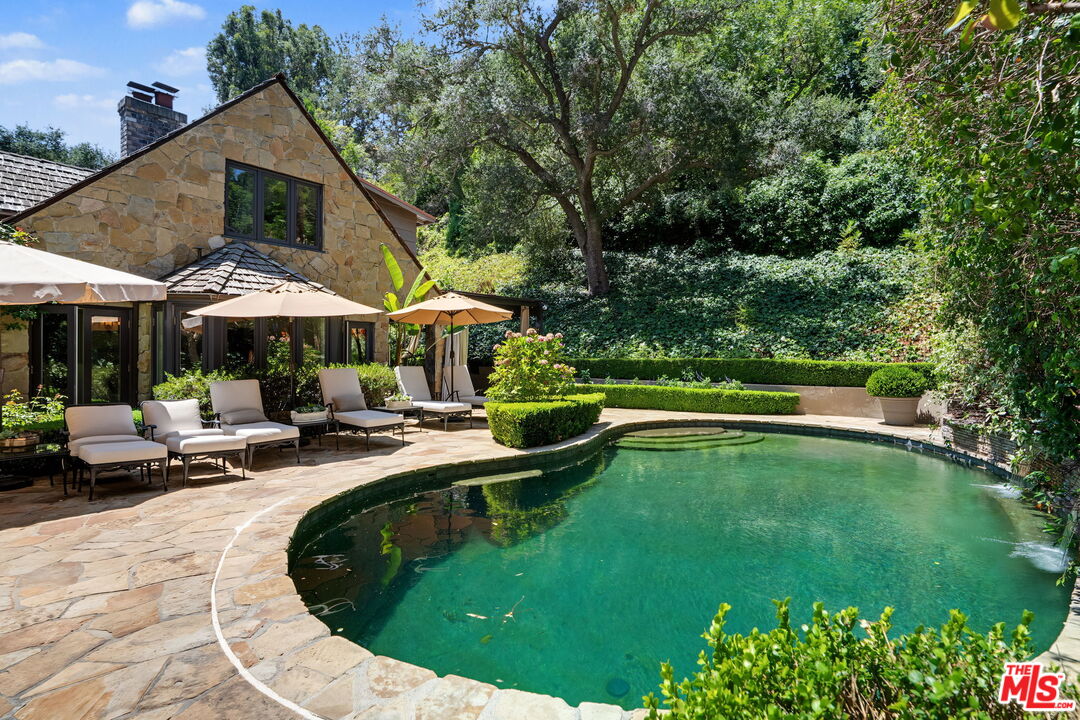
Swimming pool beside a stone house, with a curved flagstone patio and shaded lounge seating.
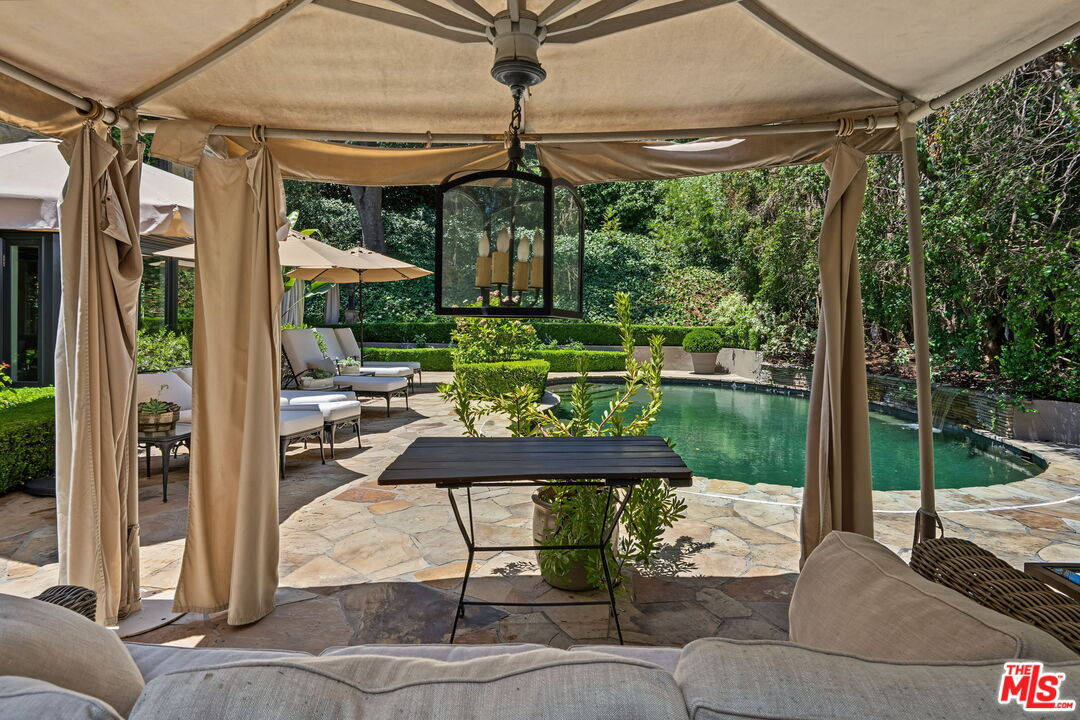
Covered patio with cushioned seating overlooking a swimming pool and landscaped garden.
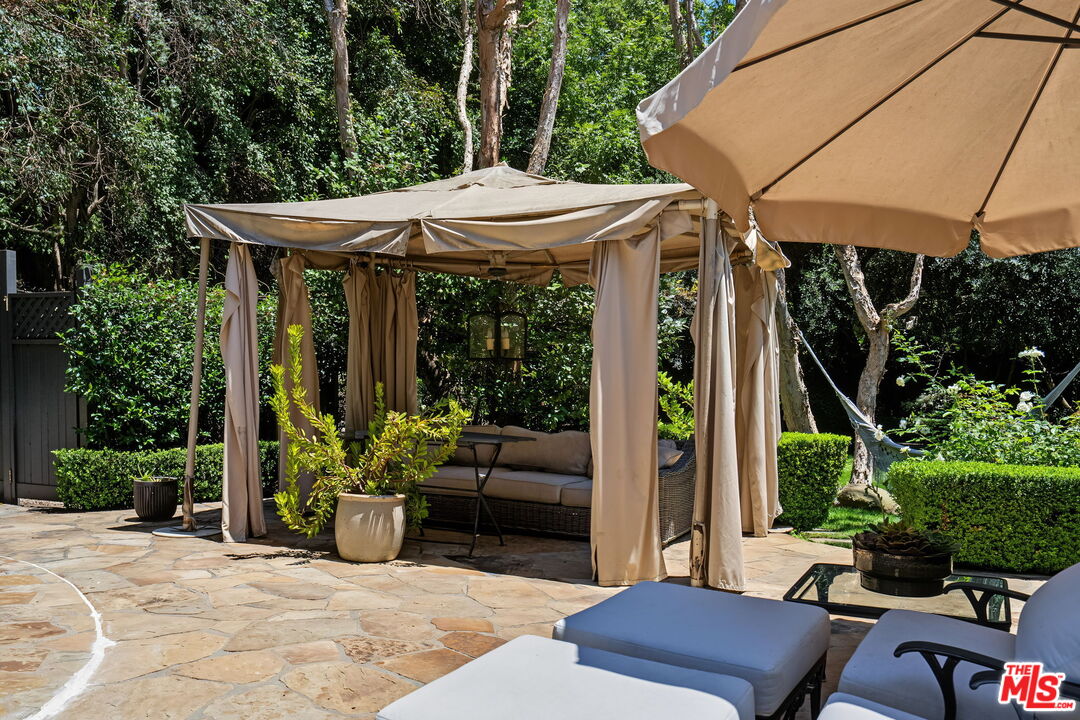
Stone patio with a curtained cabana, cushioned seating, and large beige umbrellas.
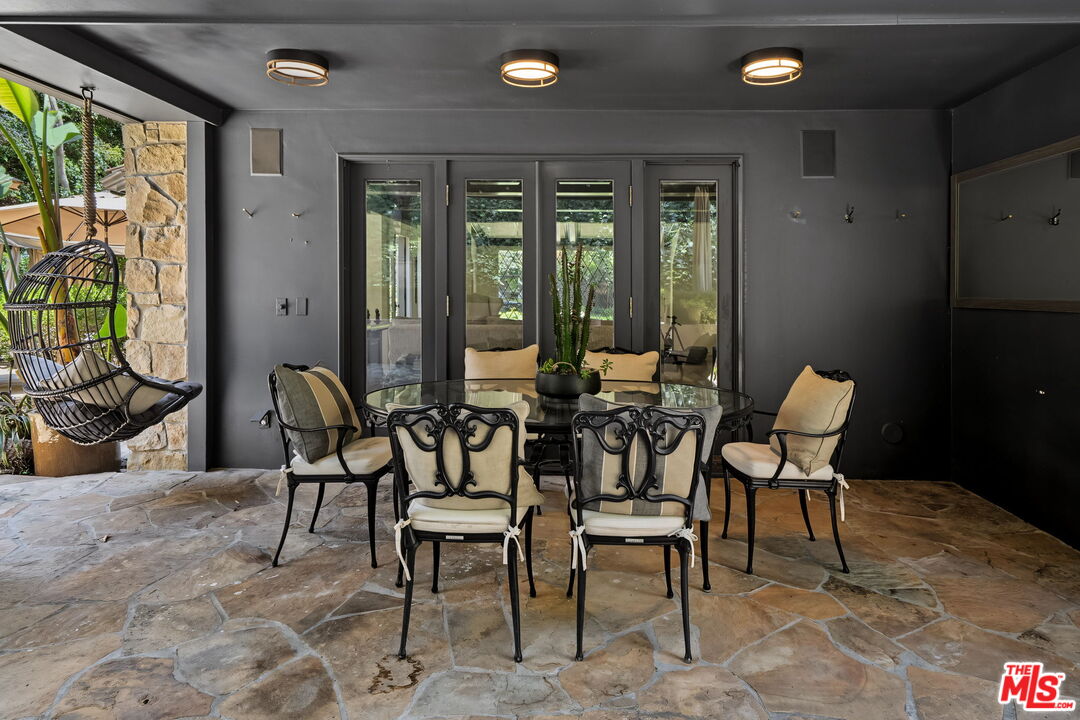
Covered patio dining area with ornate black chairs, a glass table, and stone flooring.
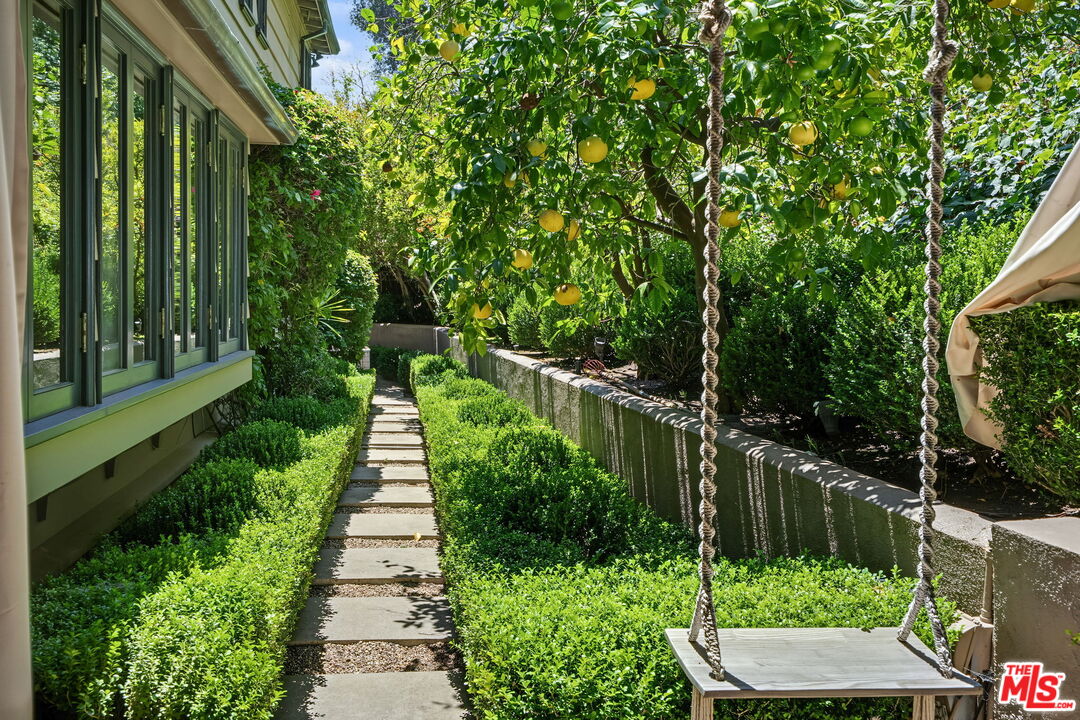
Landscaped garden path beside the home, with a citrus tree and hanging swing.
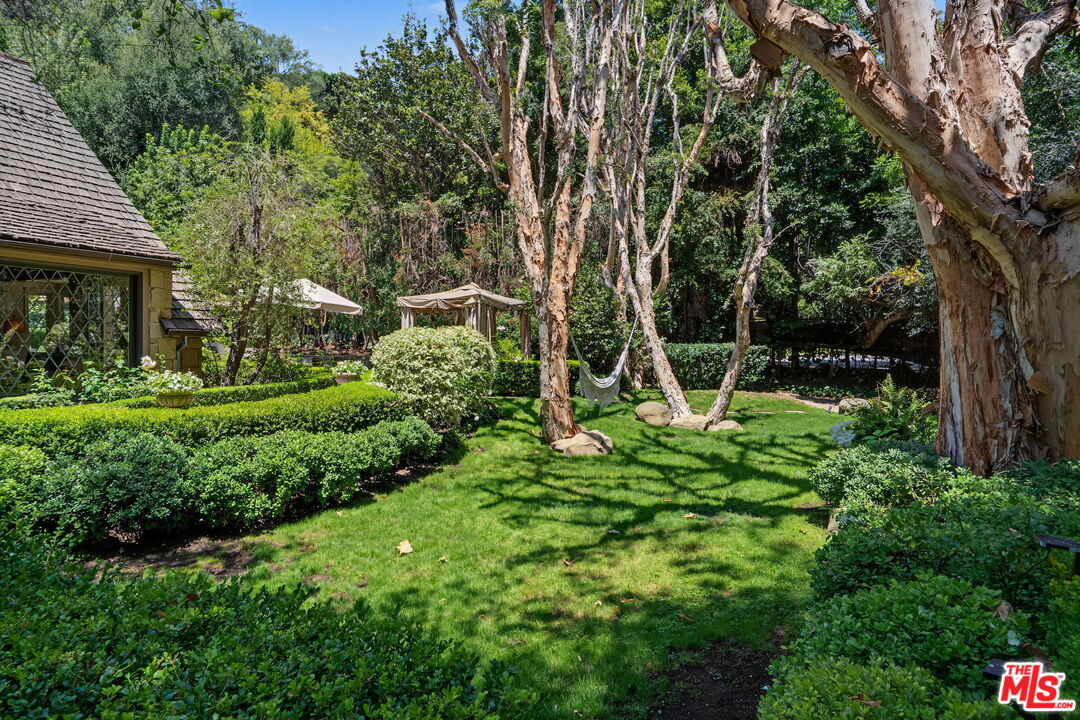
Landscaped backyard with mature trees, trimmed hedges, lawn, hammock, and shaded seating.
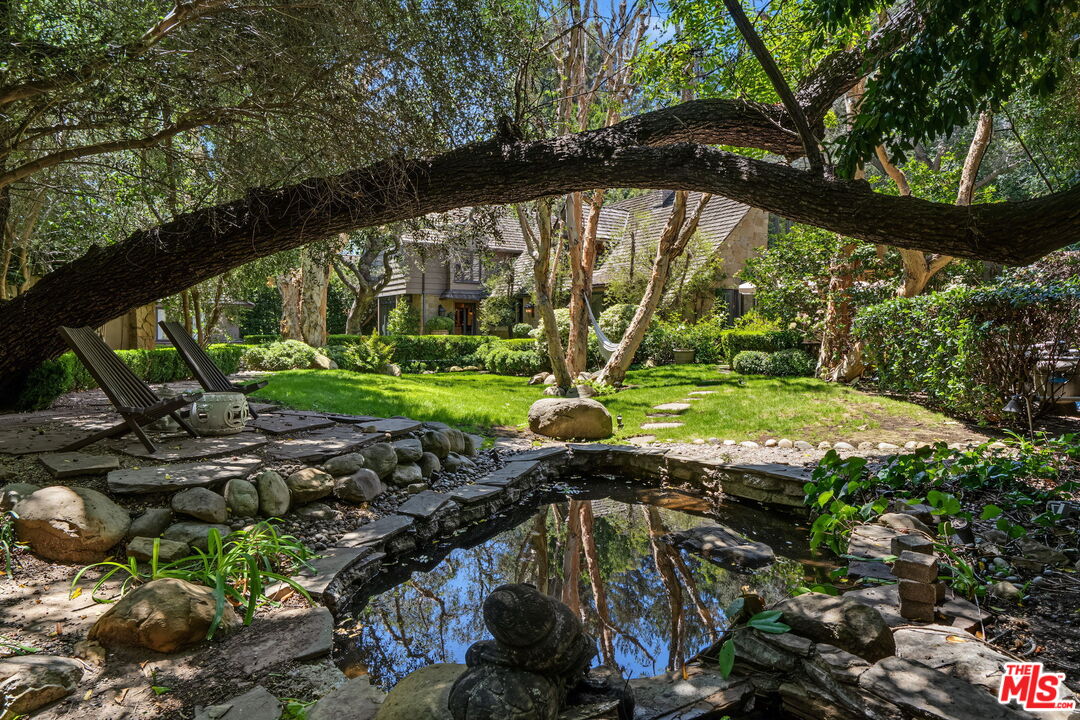
Landscaped backyard with a stone-edged pond, shaded seating, and a large arching tree.
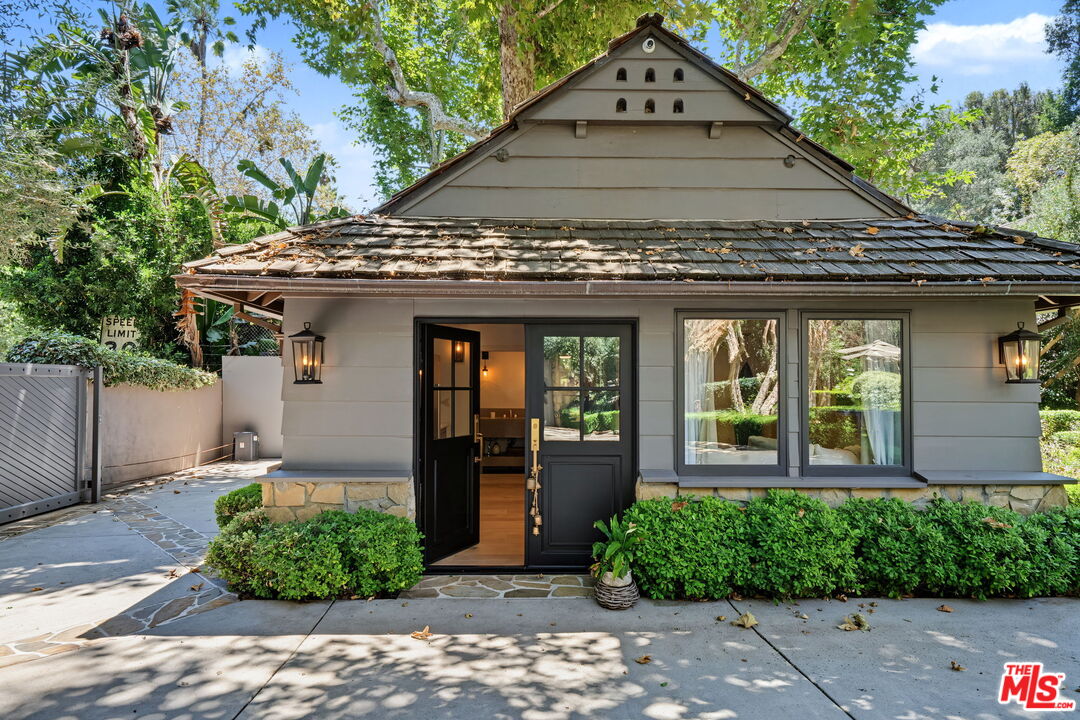
Gray cottage-style home with a steep gabled roof, dark entry, stone foundation, and leafy landscaping.
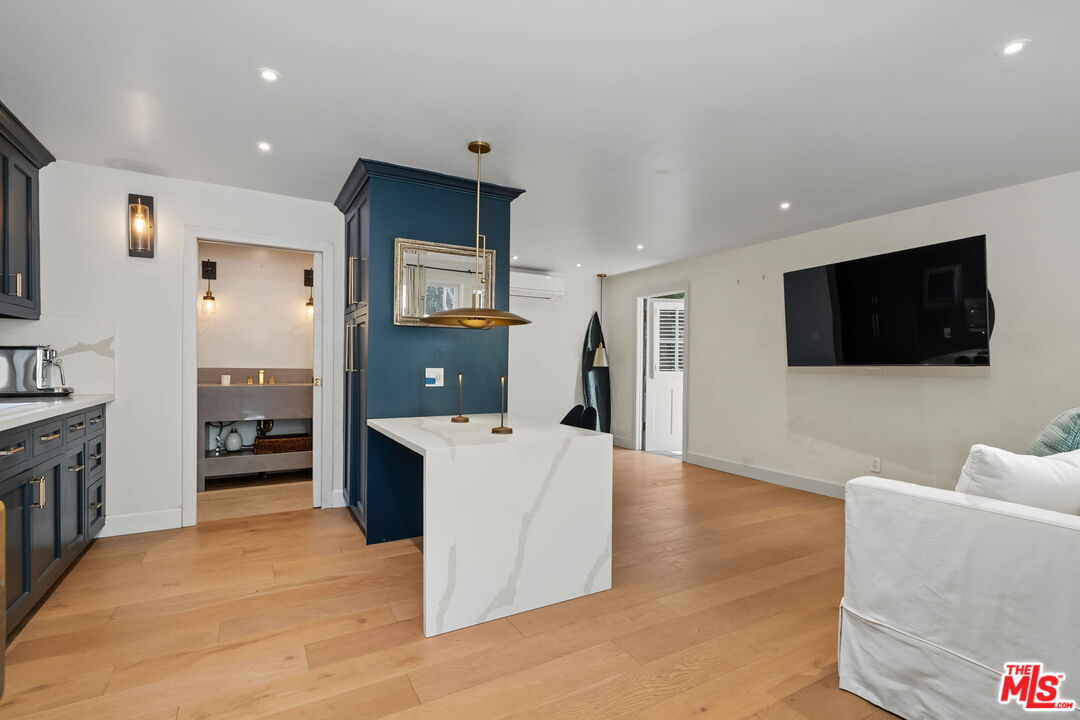
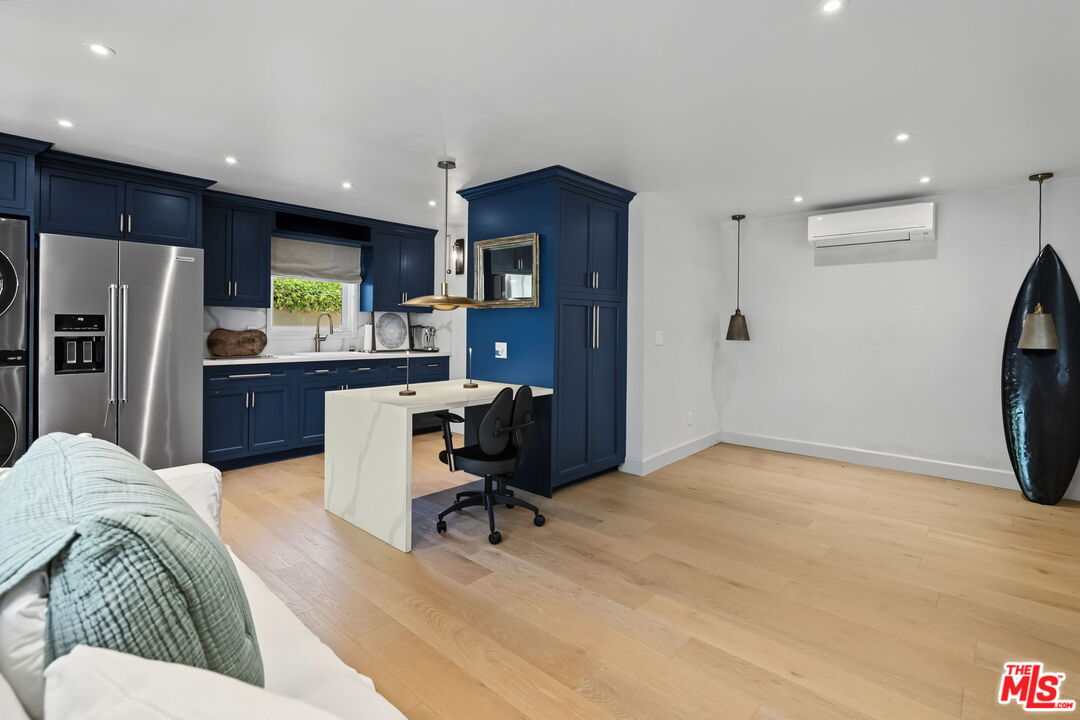
Open kitchen with a white waterfall island, navy cabinetry, and adjoining living area.
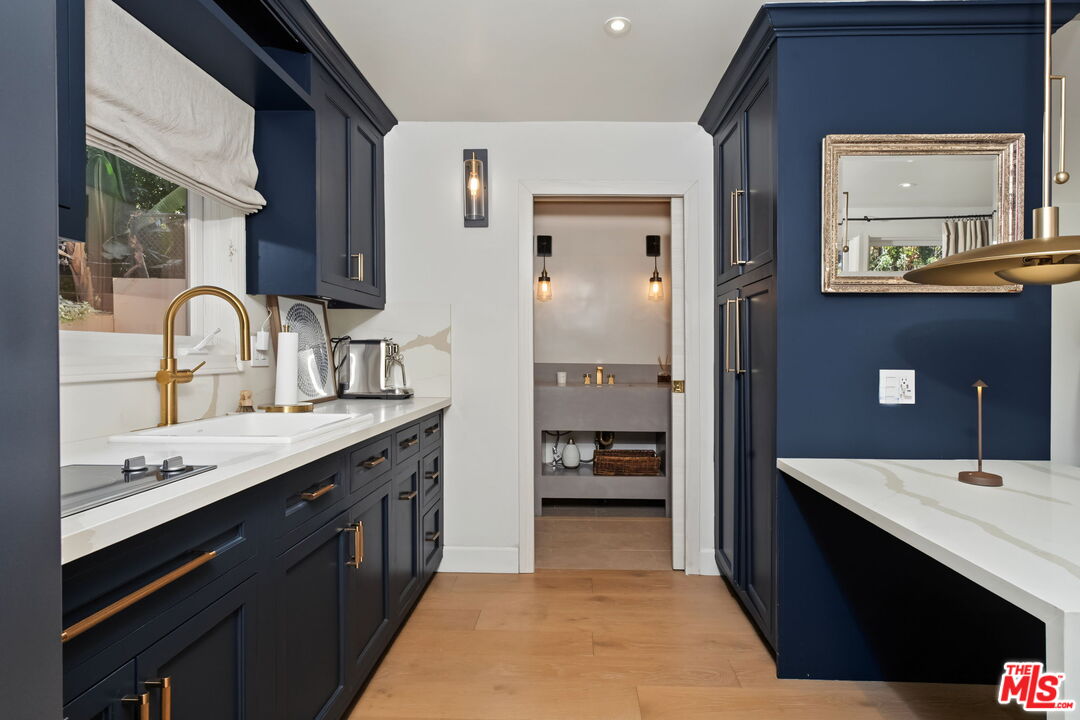
Kitchen with navy cabinets, white countertops, brass fixtures, and a doorway to a bathroom vanity.
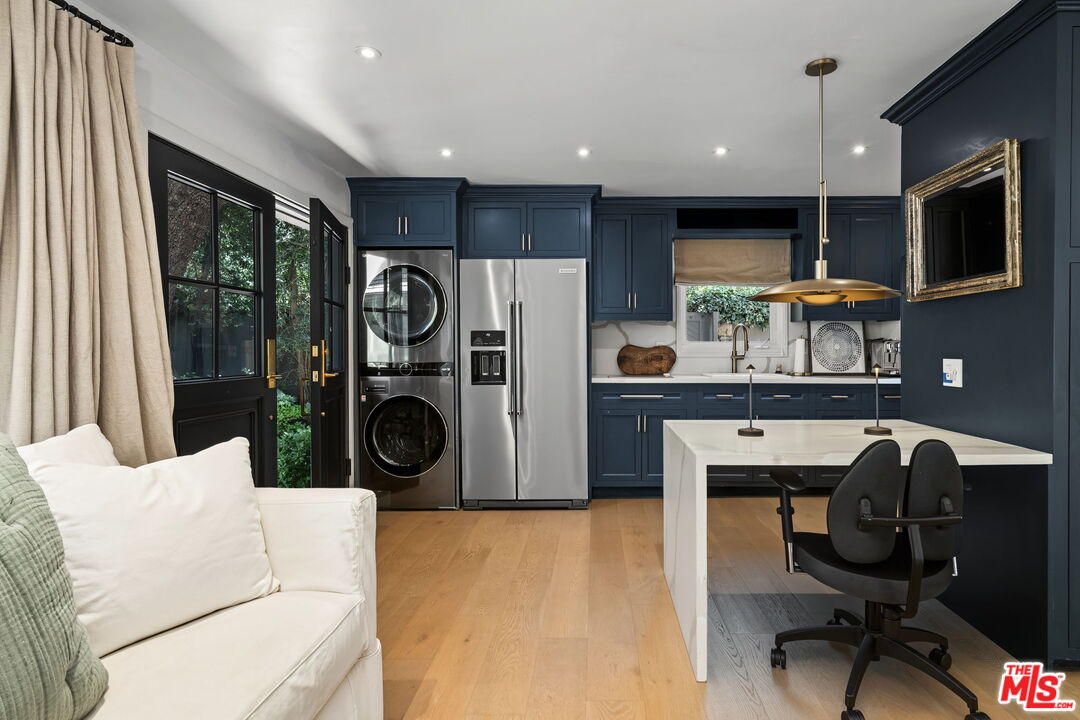
Kitchen with navy cabinetry, stainless appliances, stacked washer and dryer, and a white island beside glass doors.
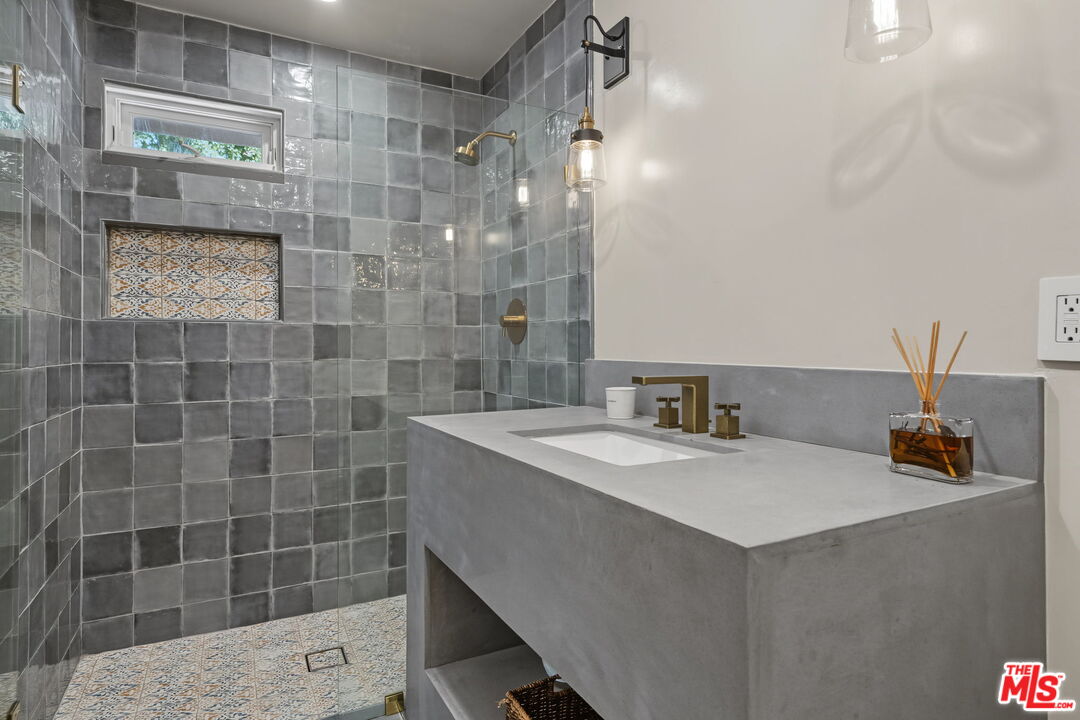
Bathroom with a gray tiled shower and patterned tile accents beside a concrete vanity with brass fixtures.
Open-plan kitchen with navy cabinetry, stainless steel appliances, and a white island desk beside the living area.
Stone-and-shingle home framed by mature trees, with clipped hedges and a broad paved driveway.
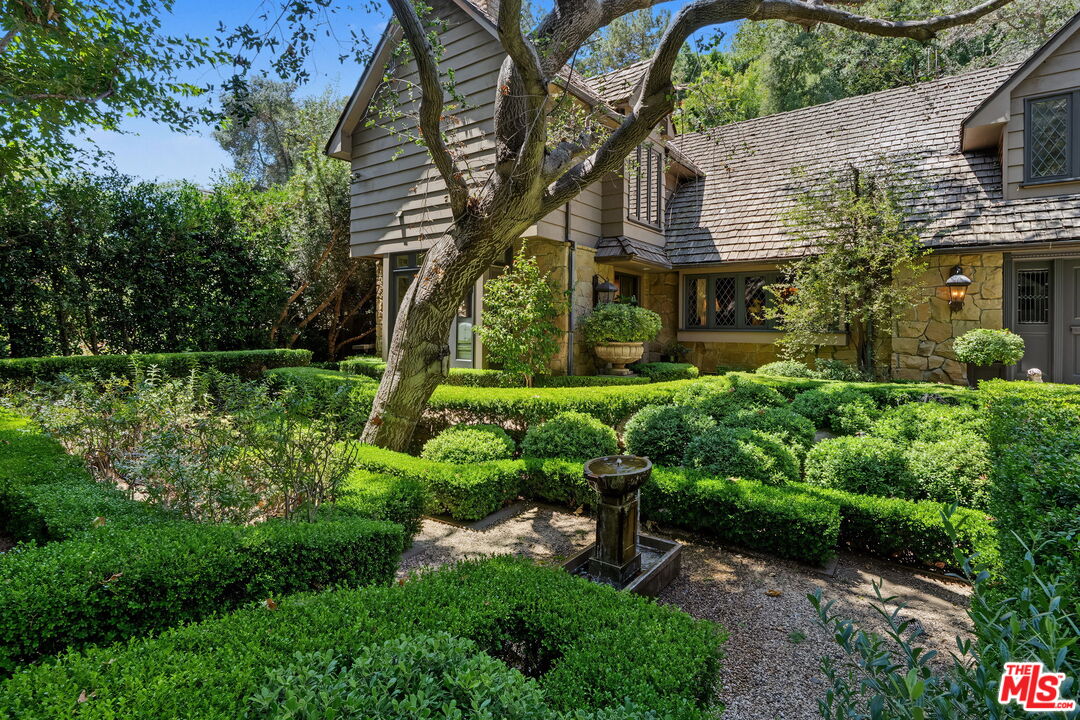
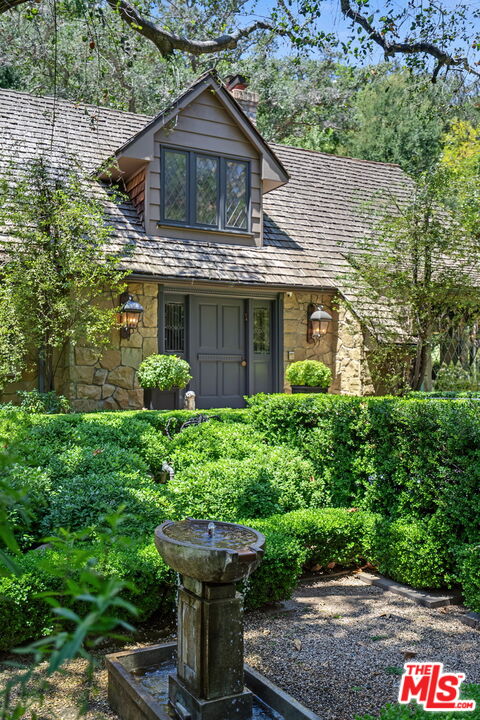
Shingled and stone house behind clipped hedges, with a gravel path and small garden fountain.
Cottage-style home with a stone facade, steep shingle roof, and fountain in a lush front garden.
VIEW PHOTOS
$30,000/mo

575 N Beverly Glen Blvd

5 Beds 7 Baths 4,435 Sq.Ft. 0.49 Acres

Description

Hotel Bel-Air Elegance in a Storybook Setting. Tucked away behind private gates, this quintessential Country English estate offers a rare blend of timeless architectural grandeur and resort-style serenity. Framed by a canopy of heritage Sycamores and Oaks, the property welcomes you via a sweeping circular driveway and a romantic wooden footbridge over an enchanted setting .Inside, classic craftsmanship takes center stage, highlighted by intricate wood paneling, leaded glass windows, rich architectural detail, wood beams, and French doors that seamlessly connect the interiors to verdant grounds. The main residence is thoughtfully designed for both grand entertaining and quiet luxury: Main Level: A dramatic living room featuring a full bar, an atmospheric formal dining room, an inviting family room, and a spacious chef's kitchen complete with a center island and breakfast area. A secluded main-floor bedroom suite provides ideal guest or staff accommodations .Upper Level: Three family bedroom suites, headlined by a sprawling primary retreat featuring a private sitting area, cozy fireplace, and dual walk-in closets with dual spa-inspired baths. Guest House & Grounds: An enclave unto itself, the separate guest house offers a dedicated bedroom area, kitchenette, and stylish bath. Outside, hidden sun-drenched grounds including a secret koi pond surround an ultra-private pool, evoking the effortless luxury of a five-star resort. Available for six months or longer. A truly rare leasing opportunity for the most discerning tenant.

Share Property

Location

575 N Beverly Glen Blvd, Los Angeles, CA 90077

Status

For Lease
Joy Denton smiling in a black jacket, with shoulder-length light brown hair.

Joy Denton

TITLE

Senior Global Real Estate Advisor

PHONE

310.266.9877

Property Amenities

Interior
Laundry room Room
Fireplace Living Room, Primary Bedroom
Appliances Alarm System, Bar Ice Maker, Built-Ins, Cable, Ceiling Fan, Dishwasher, Dryer, Freezer, Garbage Disposal, Hood Fan, Refrigerator, Range/Oven, Microwave, Washer, Vented Exhaust Fan
Flooring Hardwood, Carpet, Stone
Total Bedrooms: 5
Half Bathrooms: 1
Three-Quarter Bathrooms: 4
Full Bathrooms: 2
Area & Lot
Lot Area 0.49 Acres
Living area 4,435 Sq.Ft.
MLS® ID 26863743
Year Built 1950
View Description Trees/Woods
Architecture Styles Country English
Type Residential
Status For Lease
Exterior
Stories 2
Pool Heated, Filtered, Private
Air conditioning Air Conditioning, Central
Heat type Central
Parking Auto Driveway Gate, Driveway
Finance
Lease Price $30,000/mo
Home entrance with a wide driveway, closed gate, and mature trees shading ivy-covered hedges.

360 Virtual Tour

Take a tour of this property
Home entrance with a wide driveway, closed gate, and mature trees shading ivy-covered hedges.

Schedule a Showing

I would love to show you our beautiful property. Please select your preferred date and time below. An agent will be in touch shortly to confirm your appointment.

Schedule a Showing

I would love to show you our beautiful property. Please select your preferred date and time below. An agent will be in touch shortly to confirm your appointment.

Thank you for your interest in 575 N Beverly Glen Blvd, Los Angeles, CA 90077. We are reviewing your request and will be in touch shortly!

Work With Joy