Leave a Message

Thank you for your message. I will be in touch with you shortly.

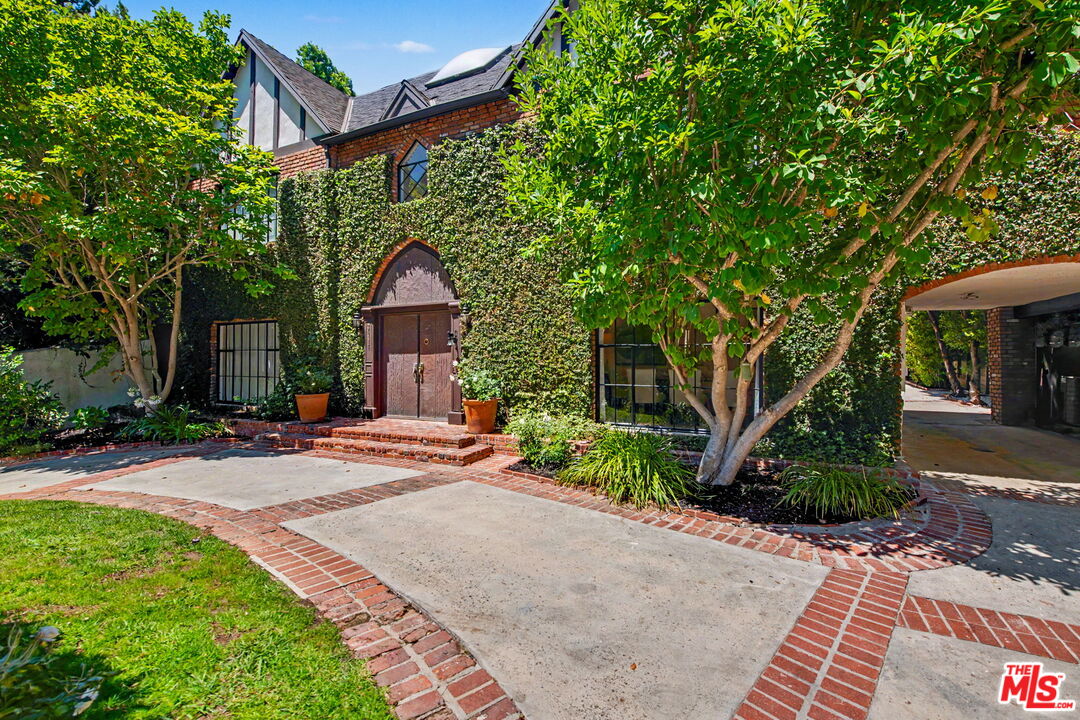
Two-story ivy-covered house with an arched wooden entry, brick courtyard, and mature trees.
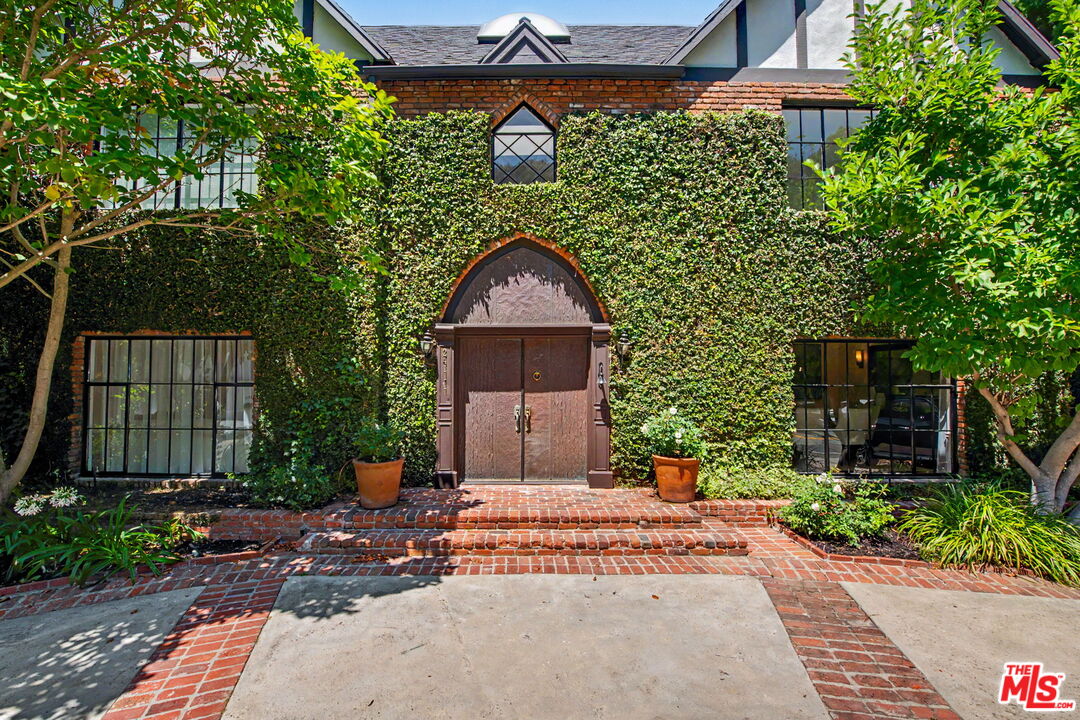
Ivy-covered home entrance with arched wooden double doors, brick steps, and mature landscaping.
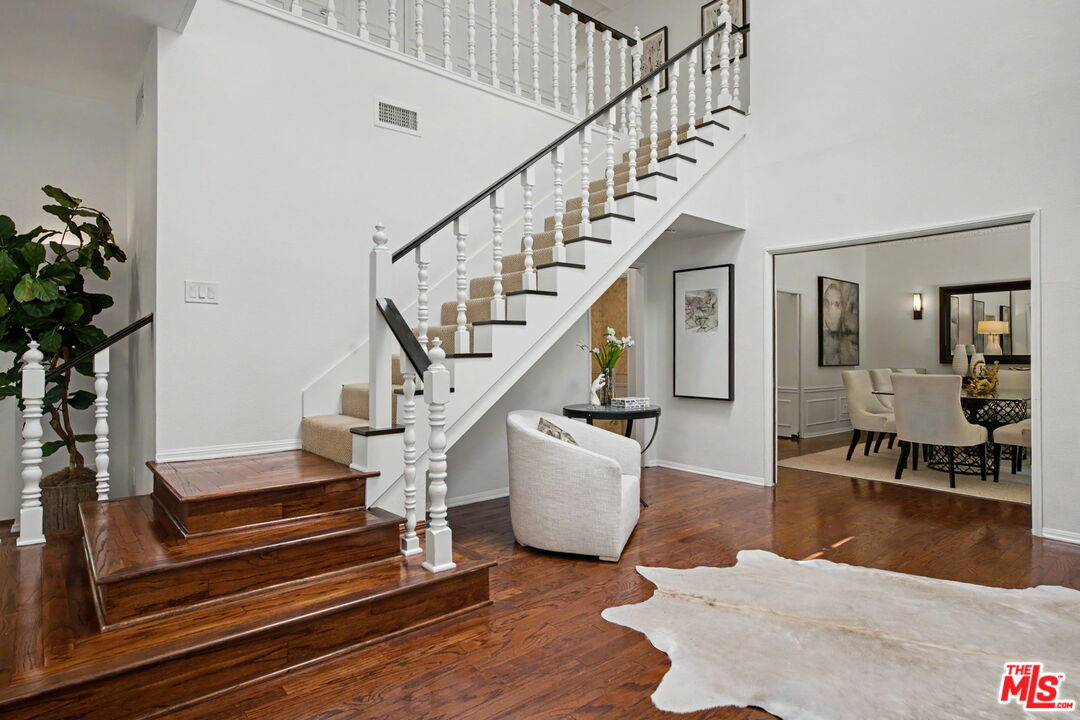
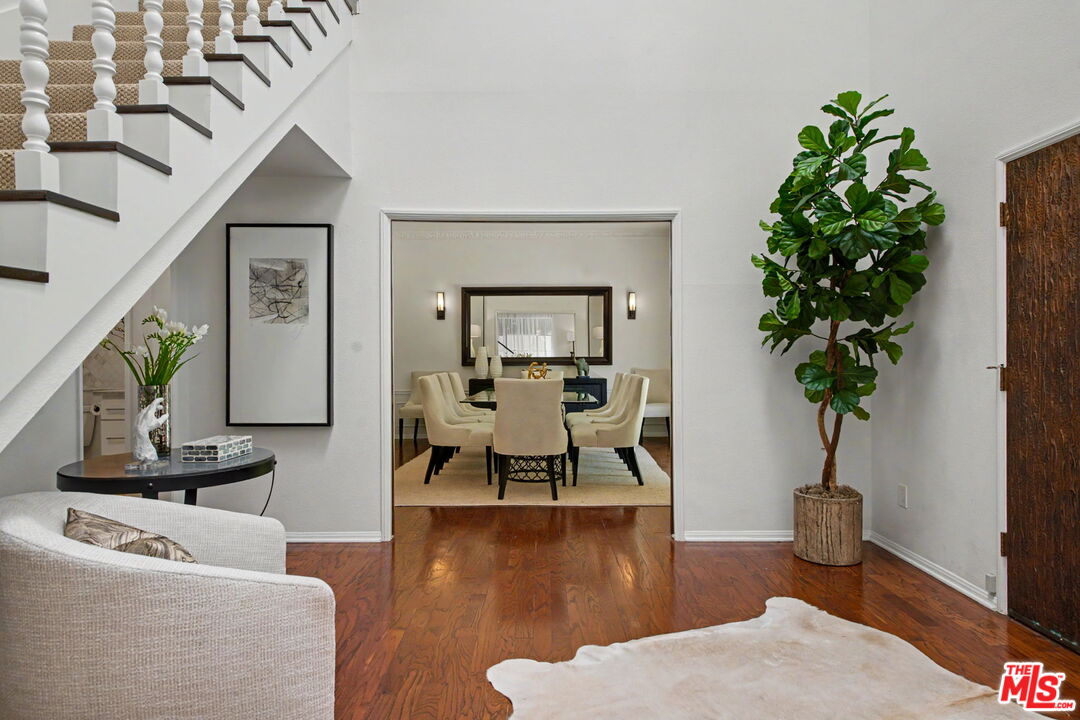
Foyer with a sweeping wood-and-white staircase, hardwood floors, and a view into the dining room.
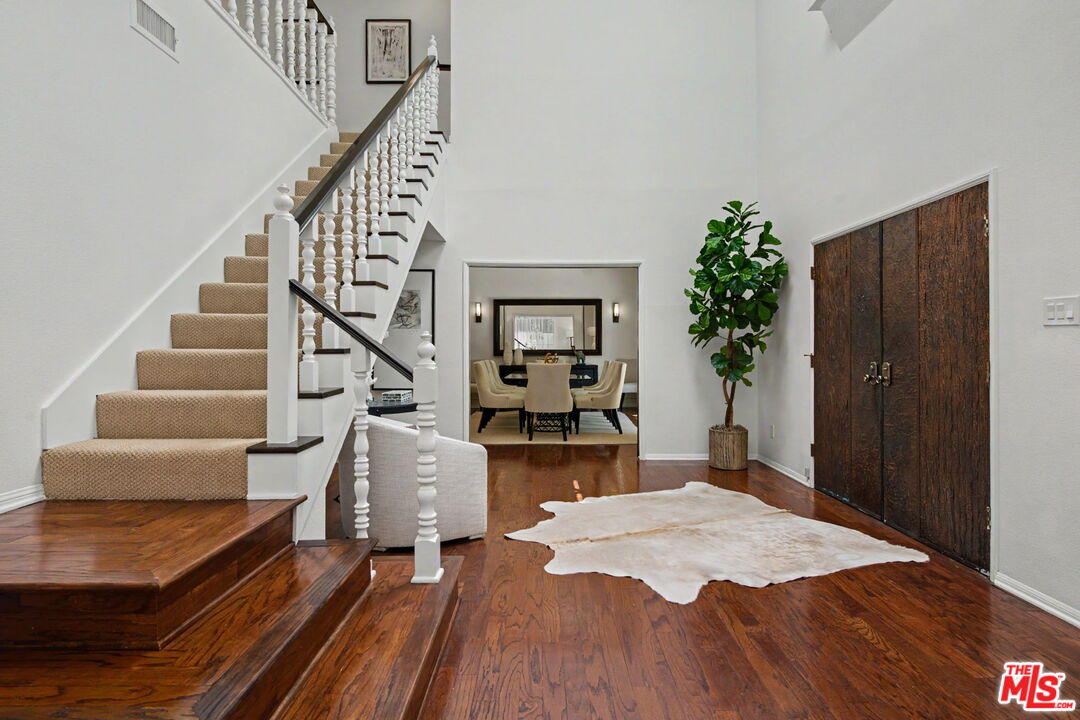
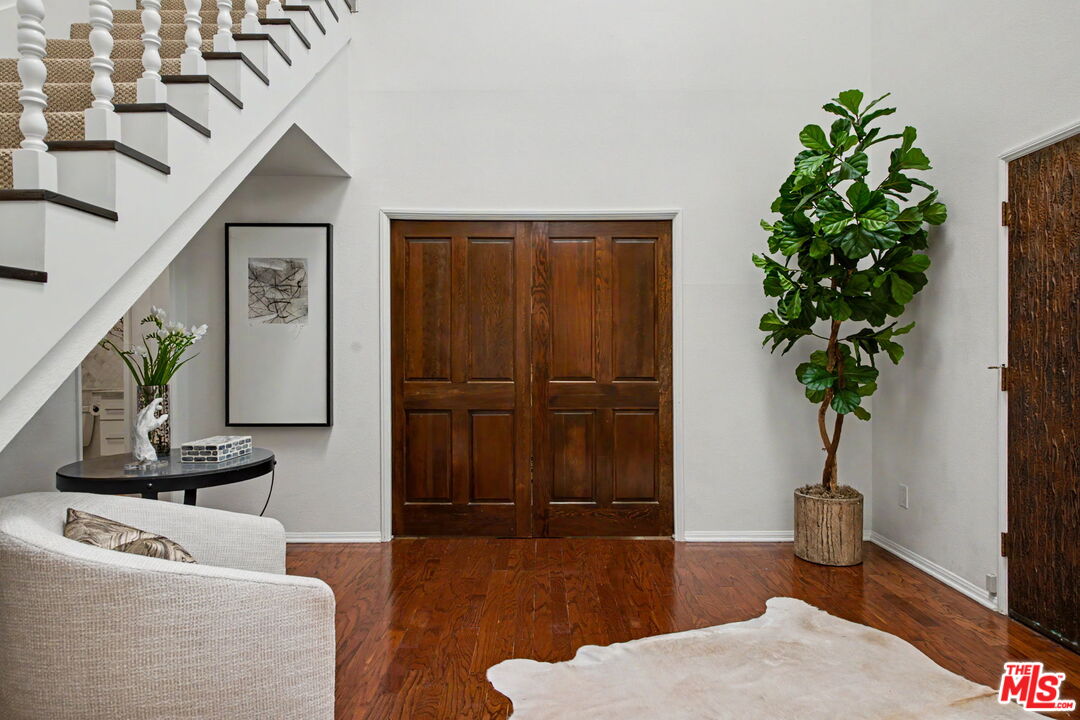
Entry foyer with a carpeted staircase, dark hardwood floors, and large wood double doors.
Foyer with dark wood double entry doors, hardwood floors, and a carpeted staircase.
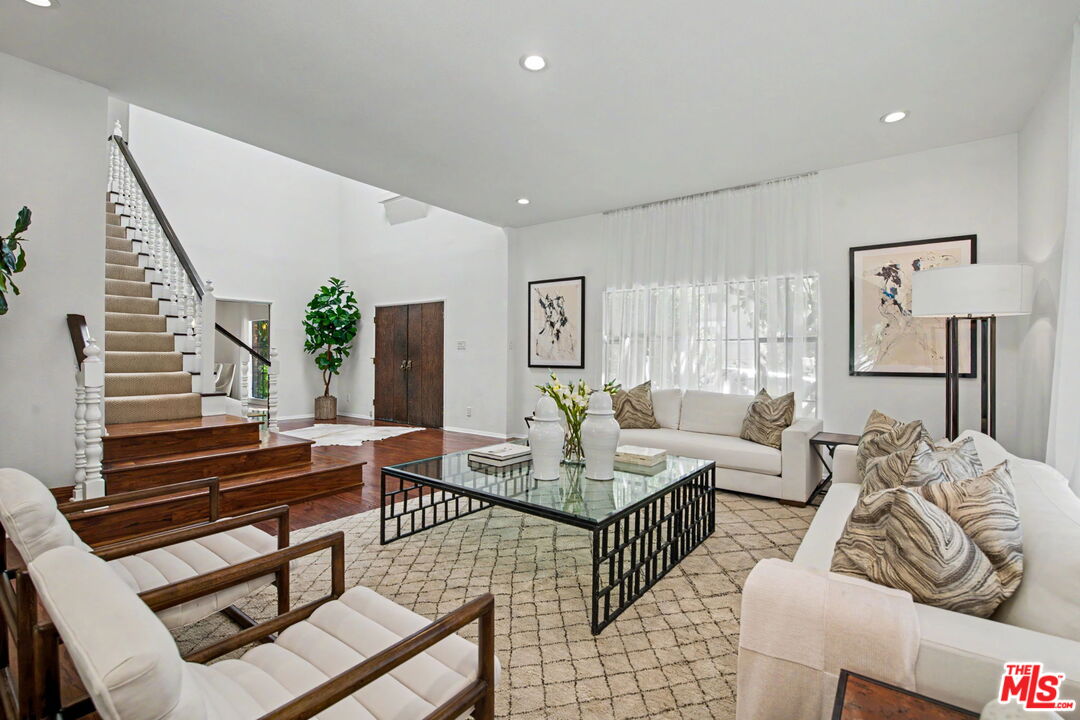
Living room with hardwood floors, a staircase, and a view into the dining room.
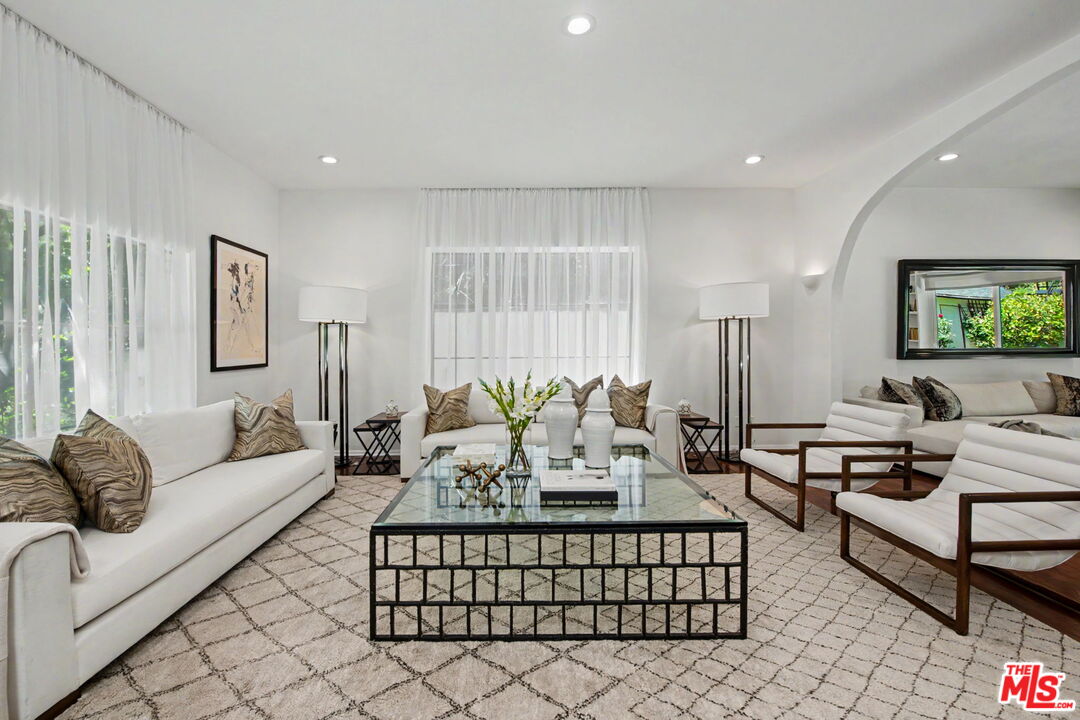
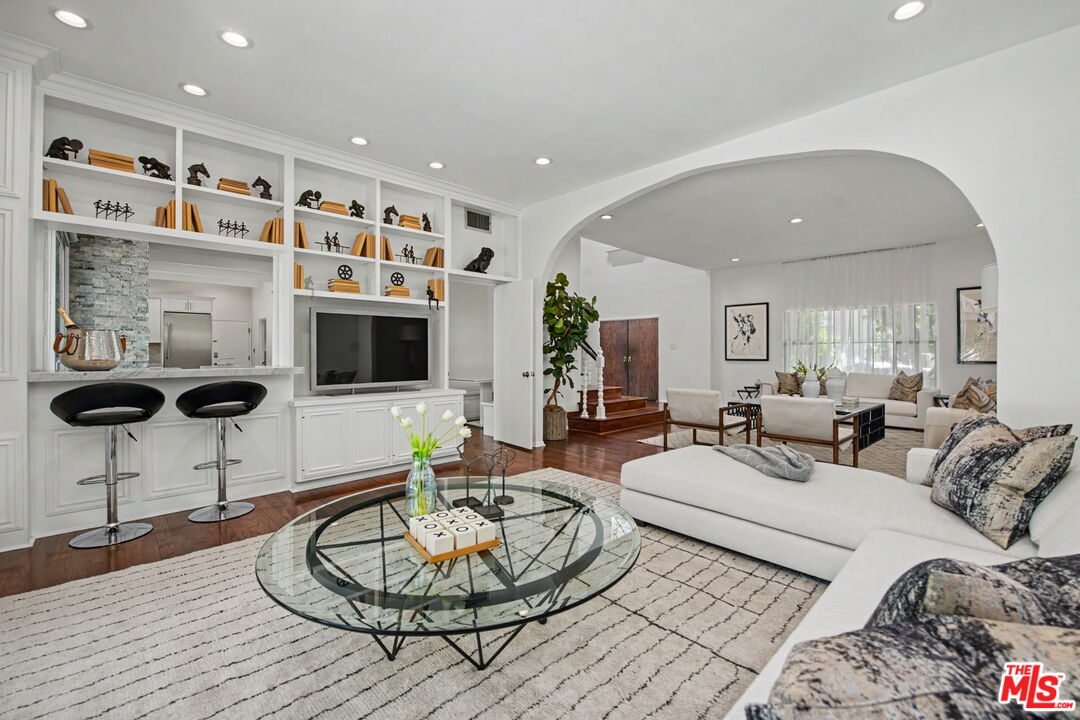
Staged living room with white seating, a geometric glass coffee table, and sheer-curtained windows.
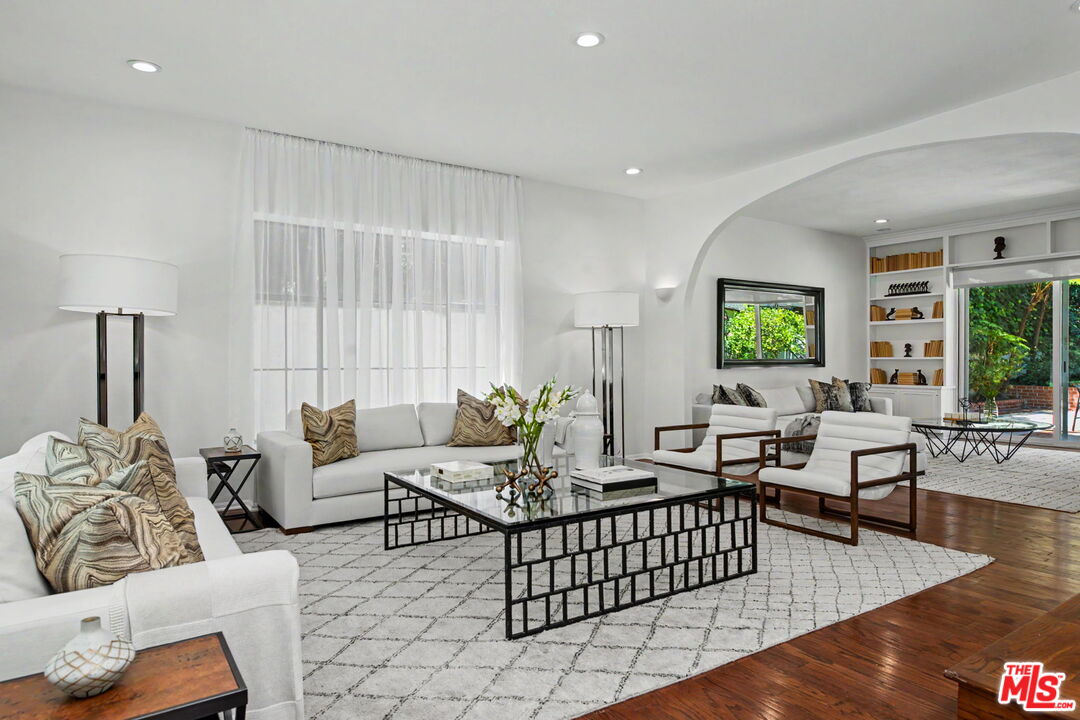
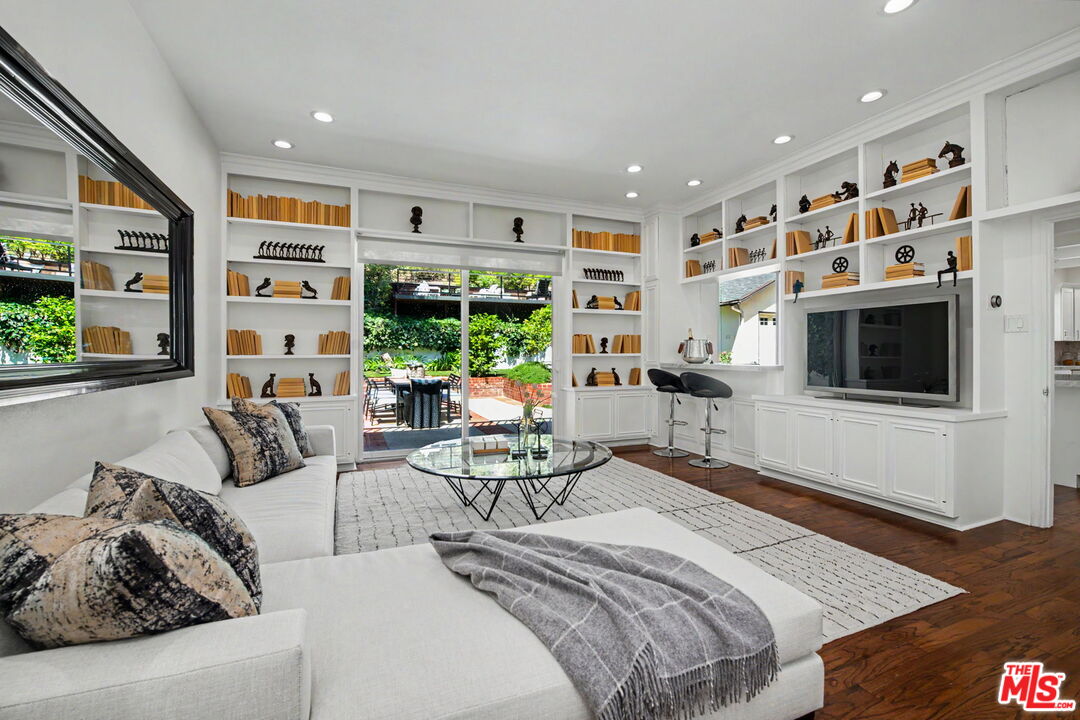
Staged living room with white seating, a geometric rug, built-in shelves, and a glass door to greenery.
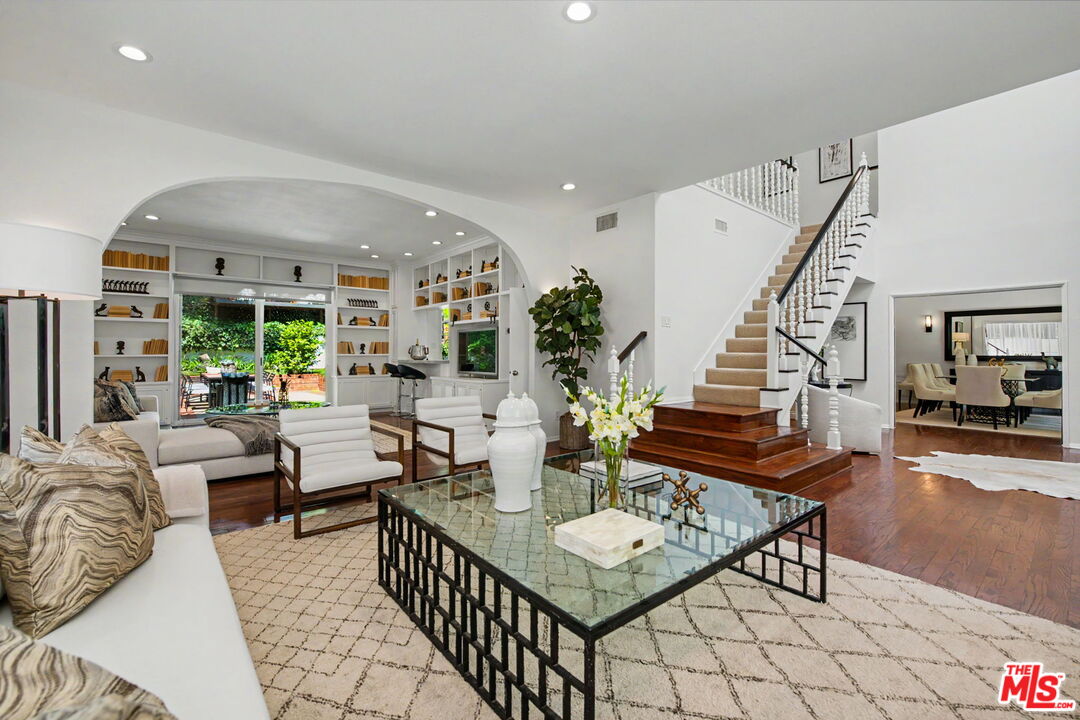
Furnished living room with white seating, a glass coffee table, and a carpeted staircase.
Living room with arched built-in bookshelves, glass coffee table, and a staircase with dark wood steps.
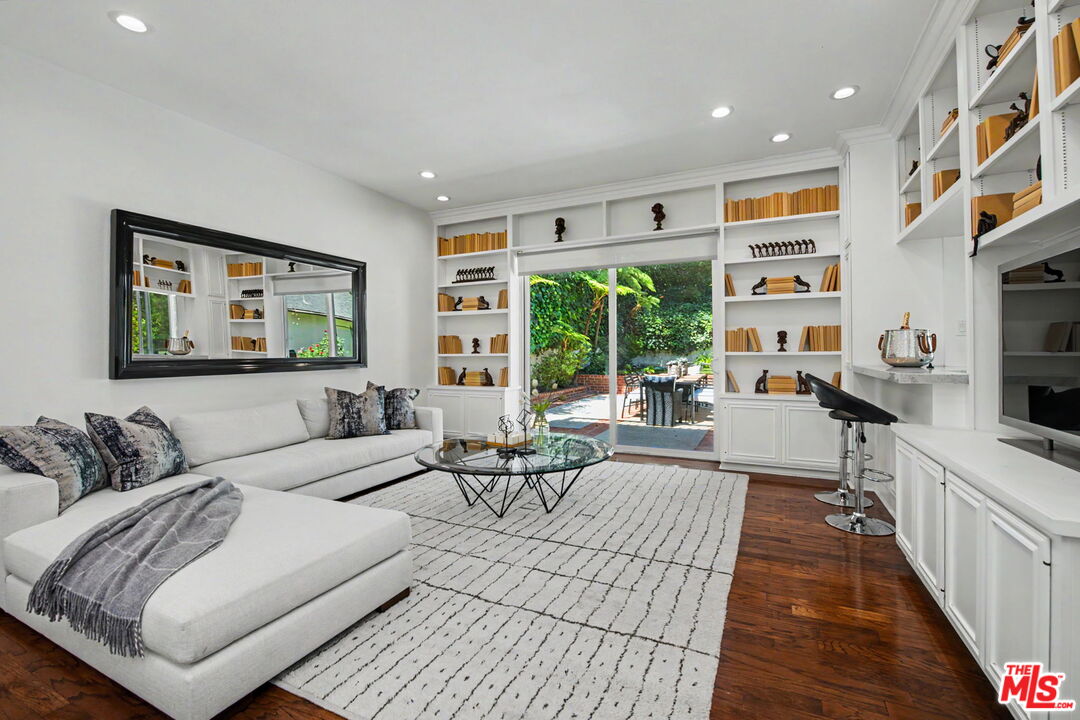
Living room with white built-ins, a sectional sofa, and sliding doors to a garden patio.
Living room with built-in bookshelves and television, white sectional, and glass doors opening to a patio.
Living room with white built-ins, a two-stool bar, and a large sectional around a glass coffee table.
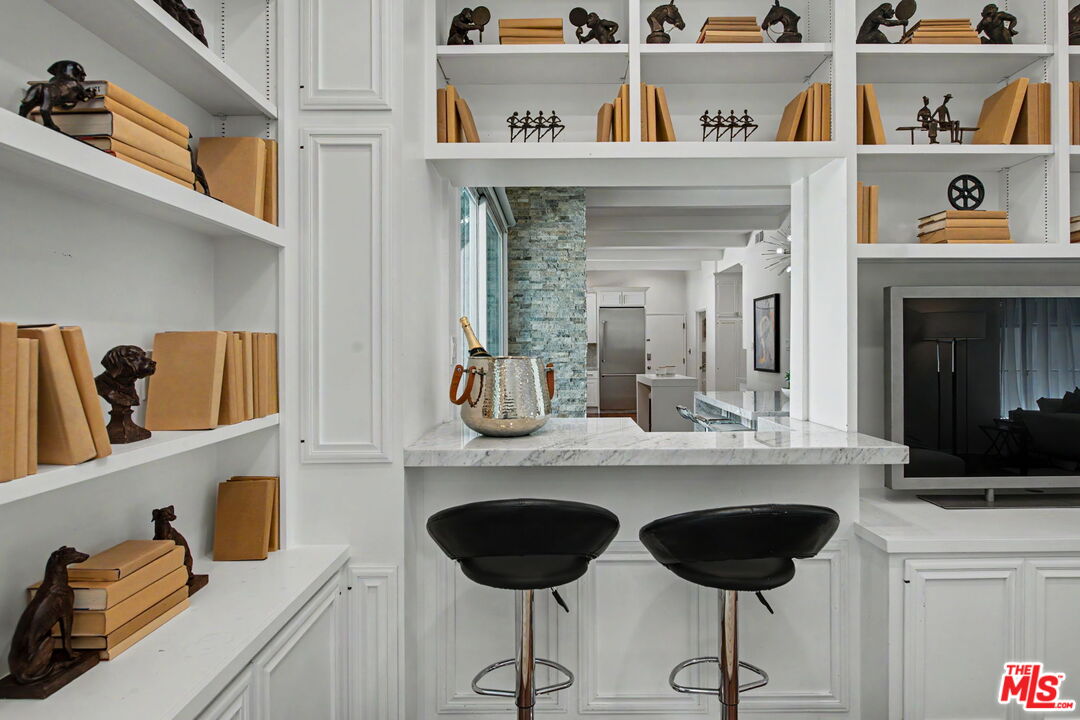
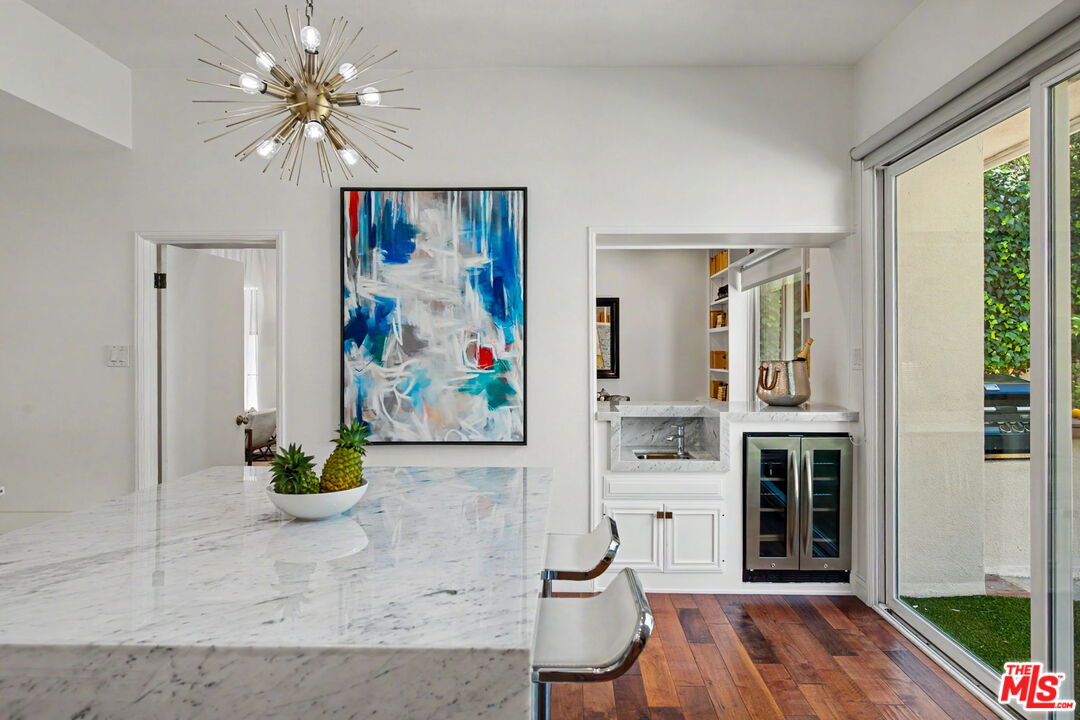
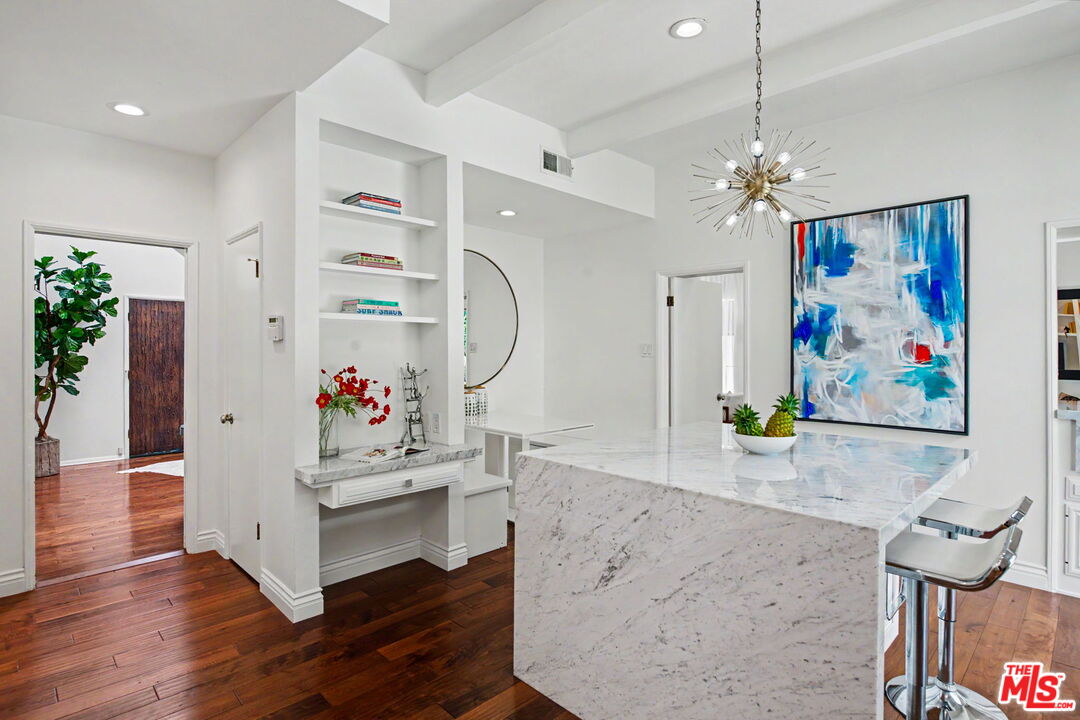
Built-in white bar with marble counter, two black stools, display shelves, and adjoining kitchen.
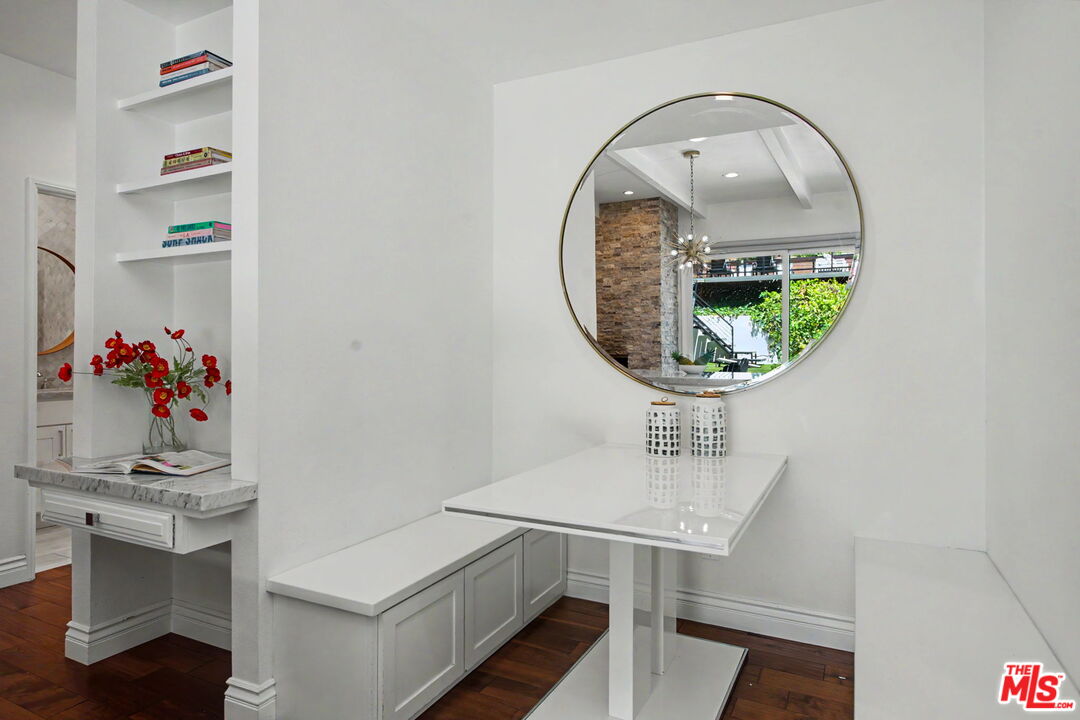
White dressing area with a built-in bench, round mirror, open shelves, and dark hardwood floors.
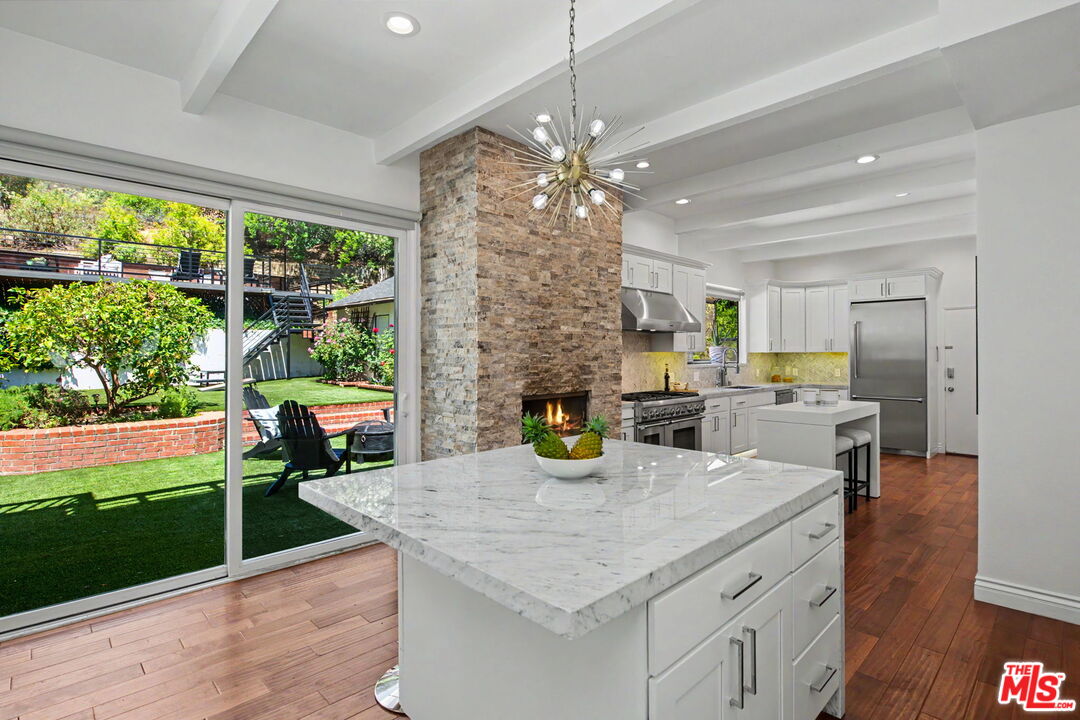
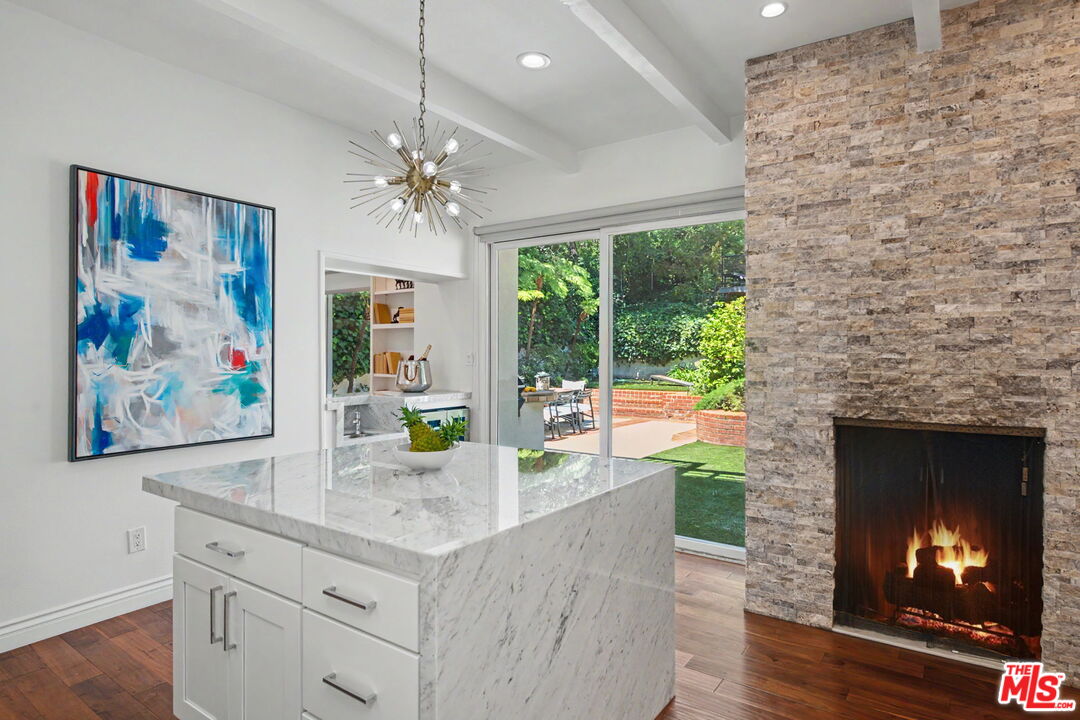
Bright white kitchen with a marble island, stone fireplace, and sliding doors to a landscaped backyard.
Kitchen with a marble island, stone fireplace, and sliding doors to a garden patio.
Kitchen with a marble island, starburst chandelier, and sliding glass doors to the outdoors.
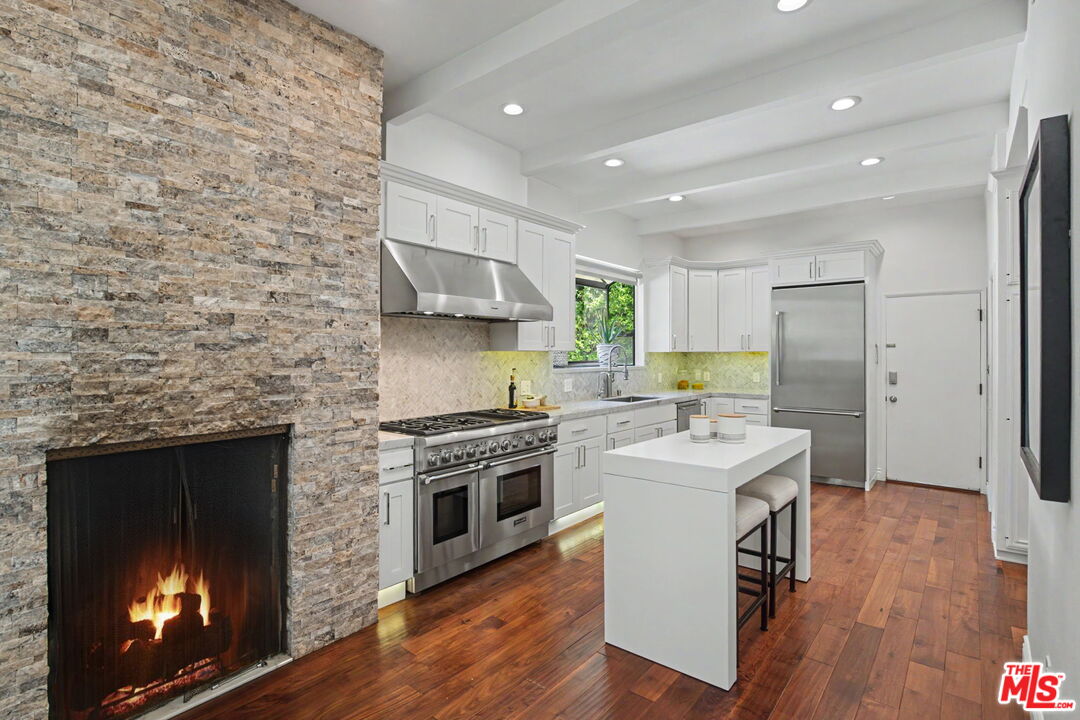
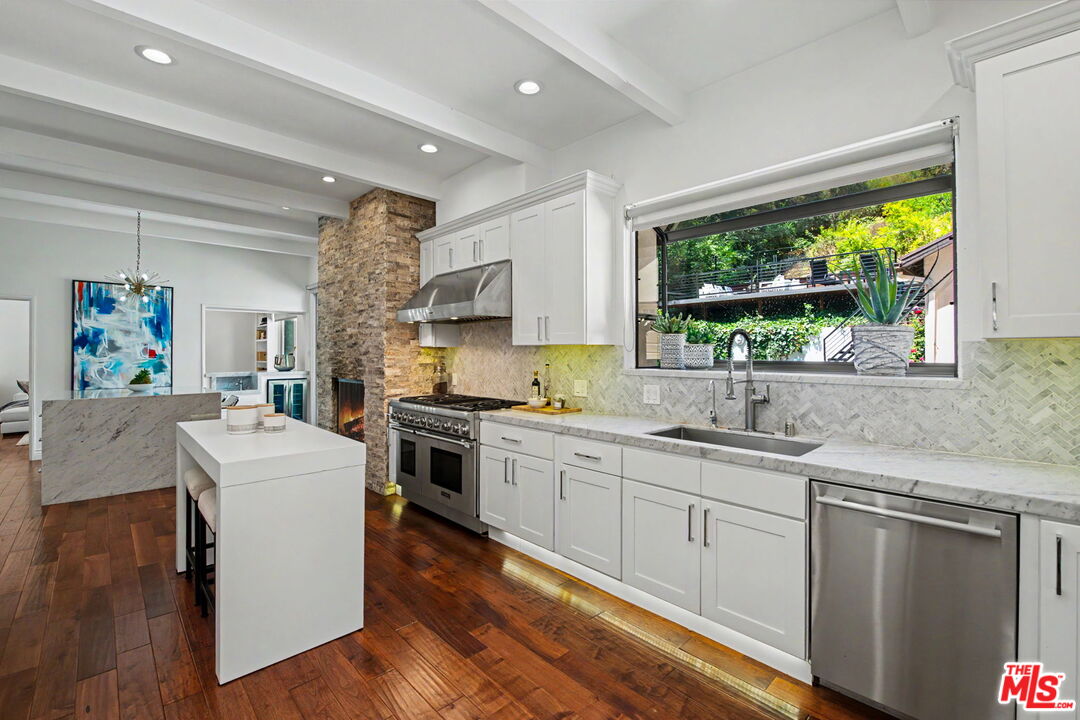
White kitchen with a stone fireplace, stainless steel appliances, and a central island.
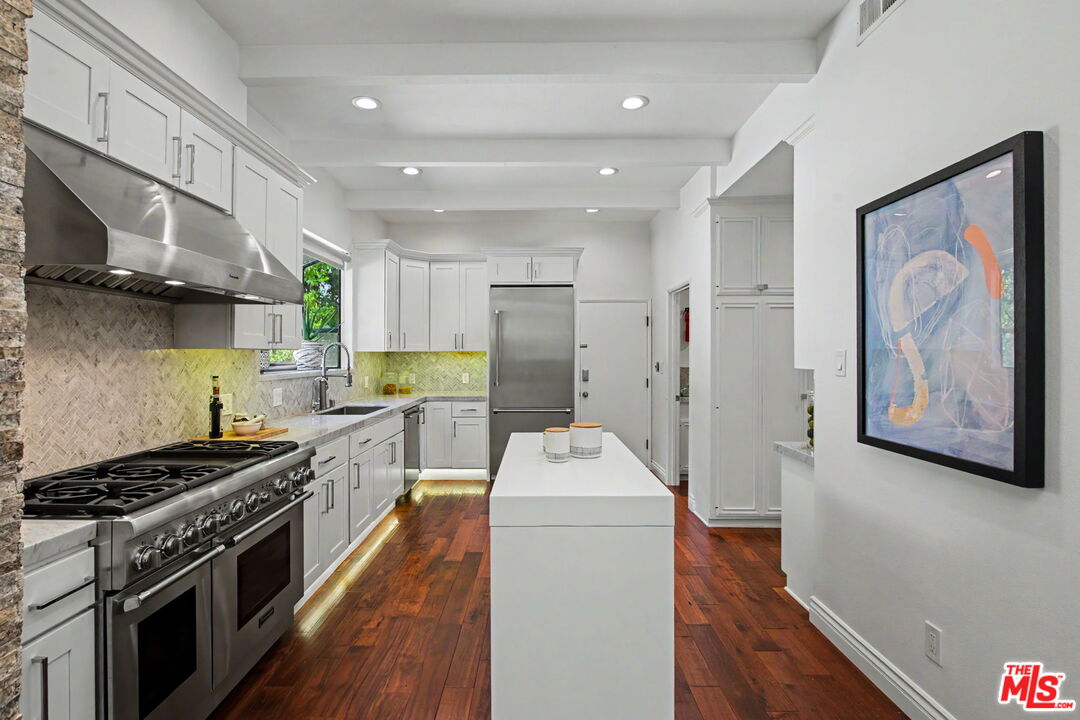
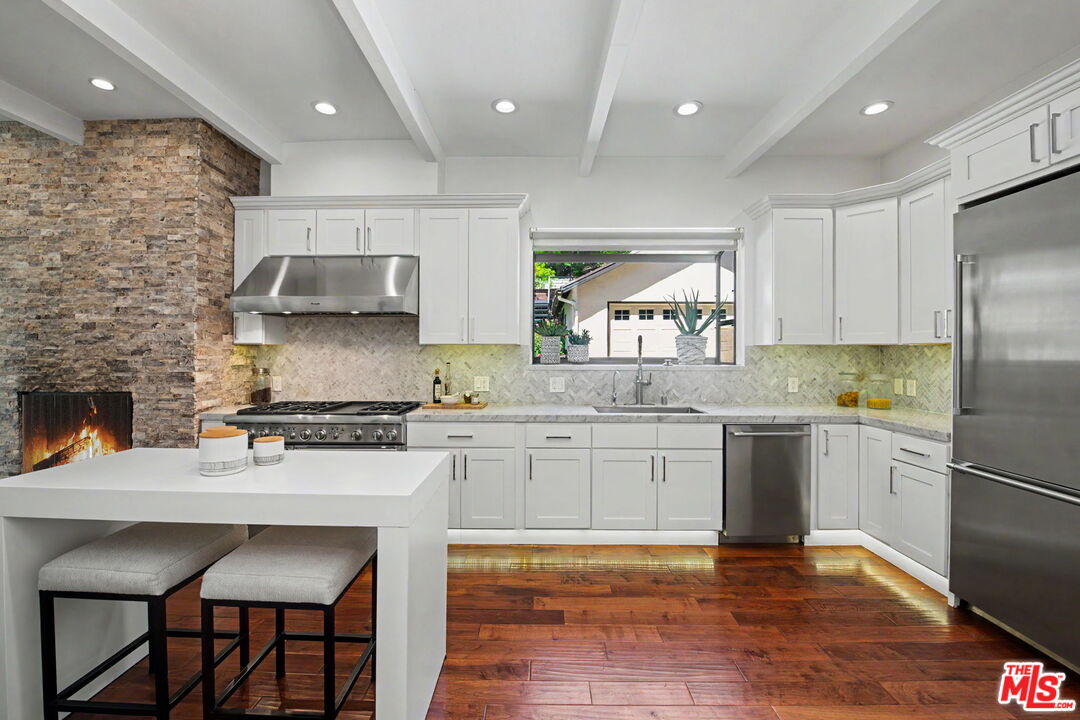
White kitchen with a central island, stainless-steel appliances, patterned tile backsplash, and dark wood floors.
Bright white kitchen with a large marble island, dark hardwood floors, and a starburst chandelier.
Kitchen with white cabinets, stainless steel appliances, island seating, and a stone fireplace.
White kitchen with marble island, stainless steel appliances, stone fireplace column, and a garden view through the window.
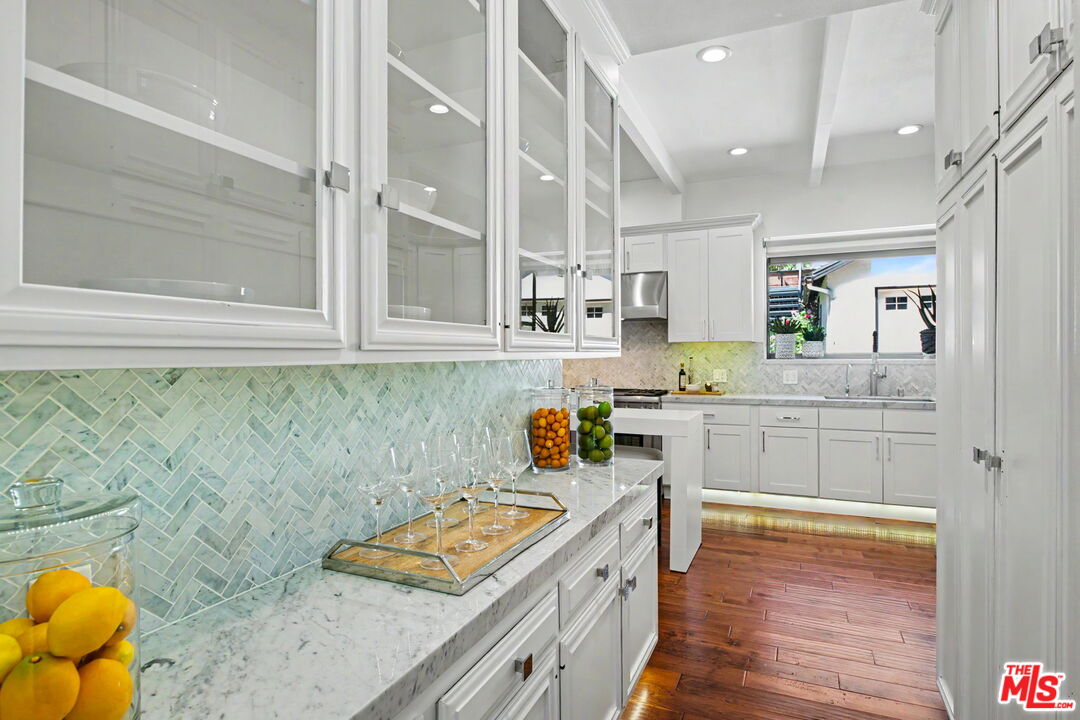
White kitchen with pale green herringbone backsplash, marble counters, and glass-front cabinets.
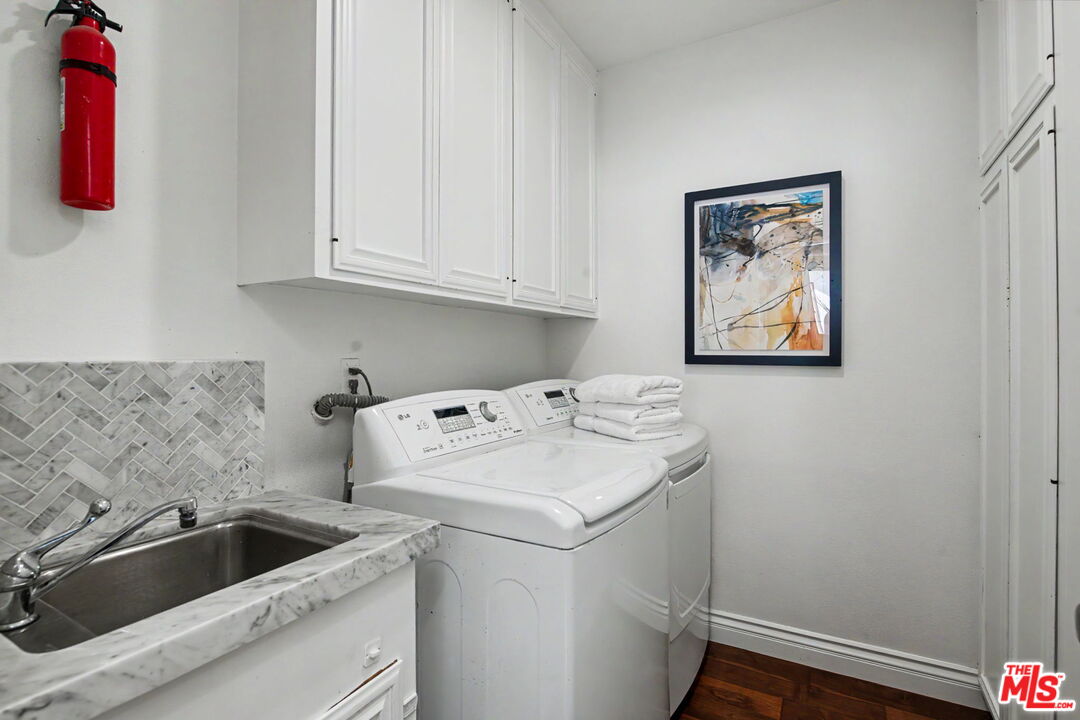
Laundry room with washer and dryer, marble utility sink, and gray herringbone backsplash.
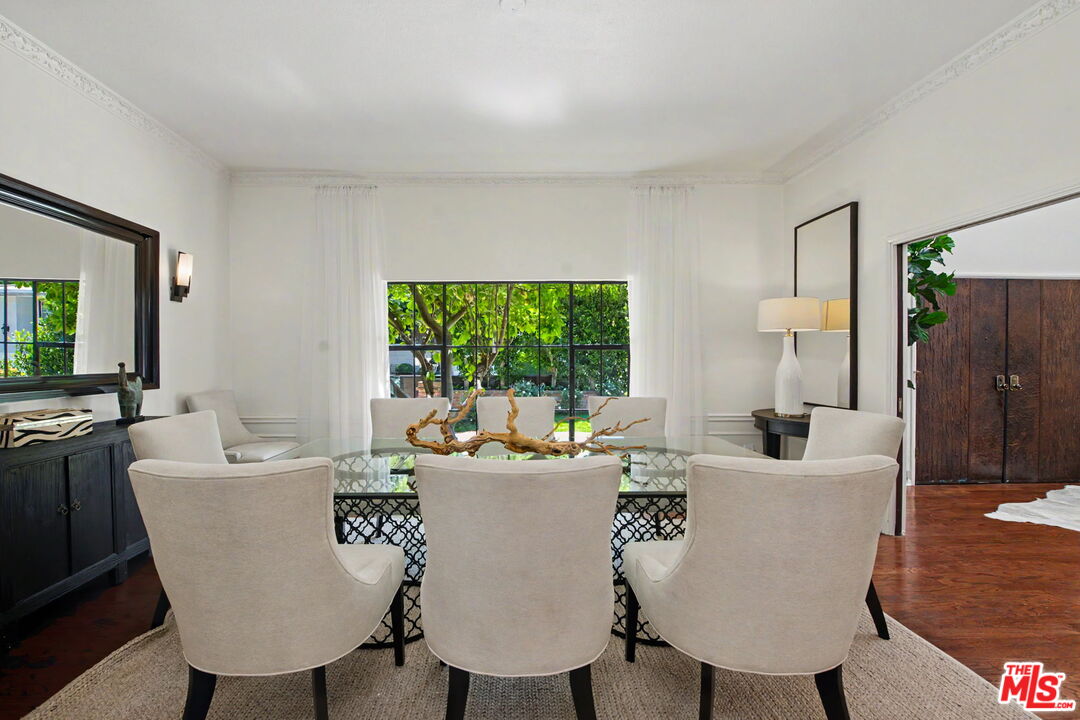
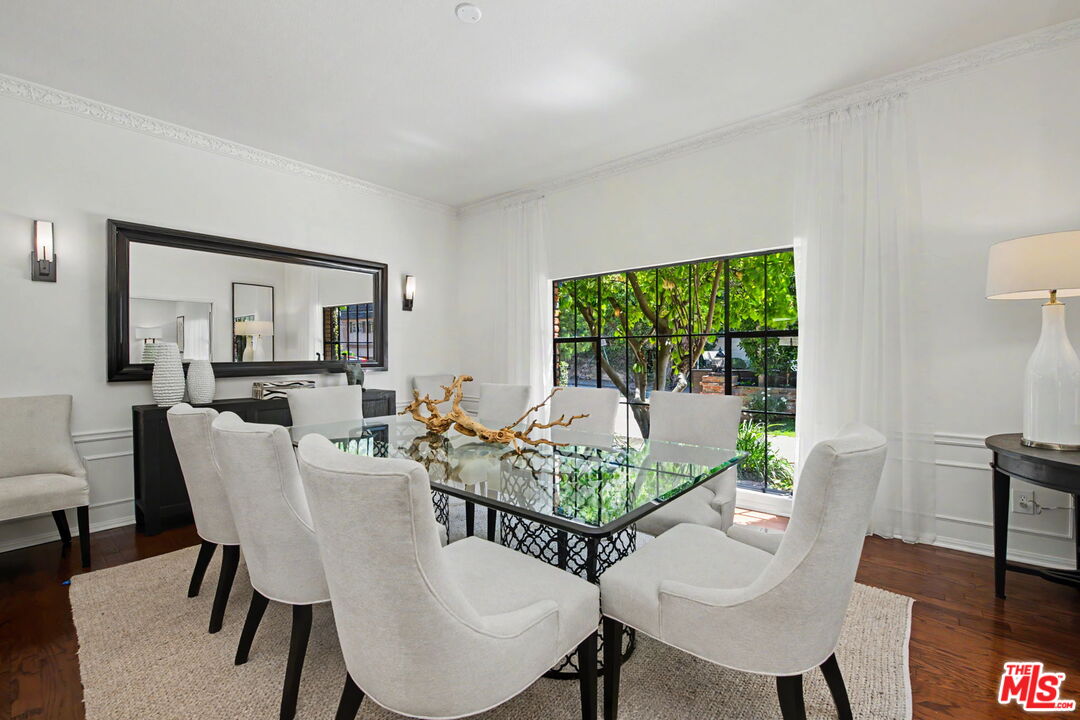
Dining room with a glass-top table, upholstered chairs, and large windows overlooking leafy greenery.
Formal dining room with a glass-top table and white chairs beside a garden-facing window.
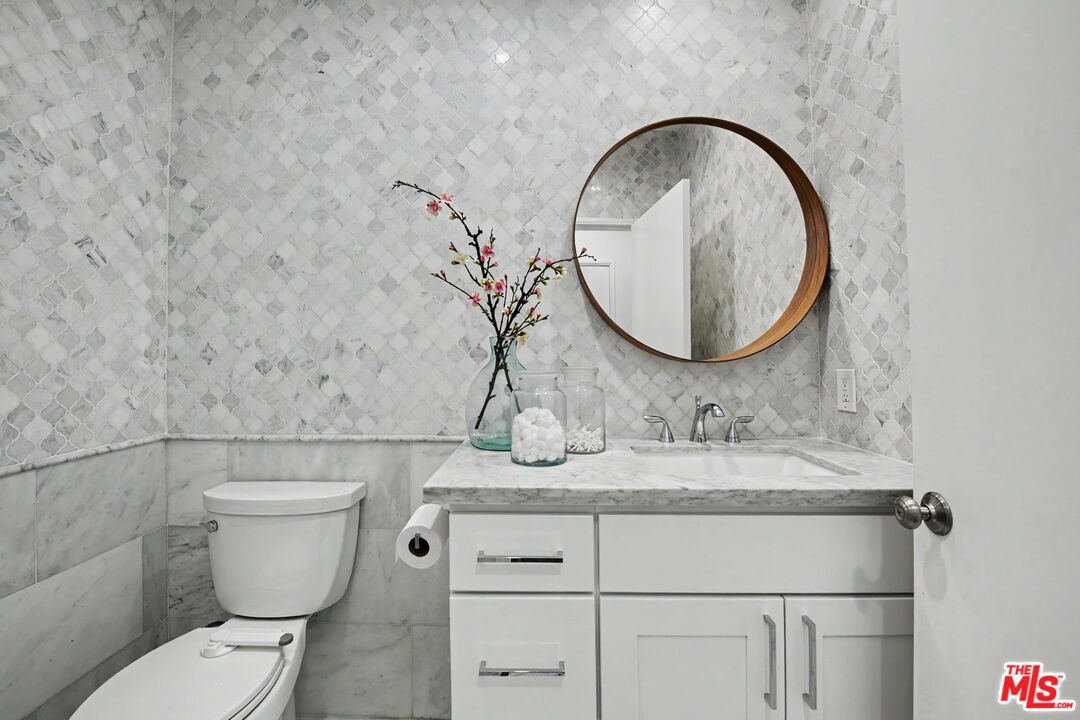
Bathroom with patterned tile, a round wood-framed mirror, and a white marble vanity.
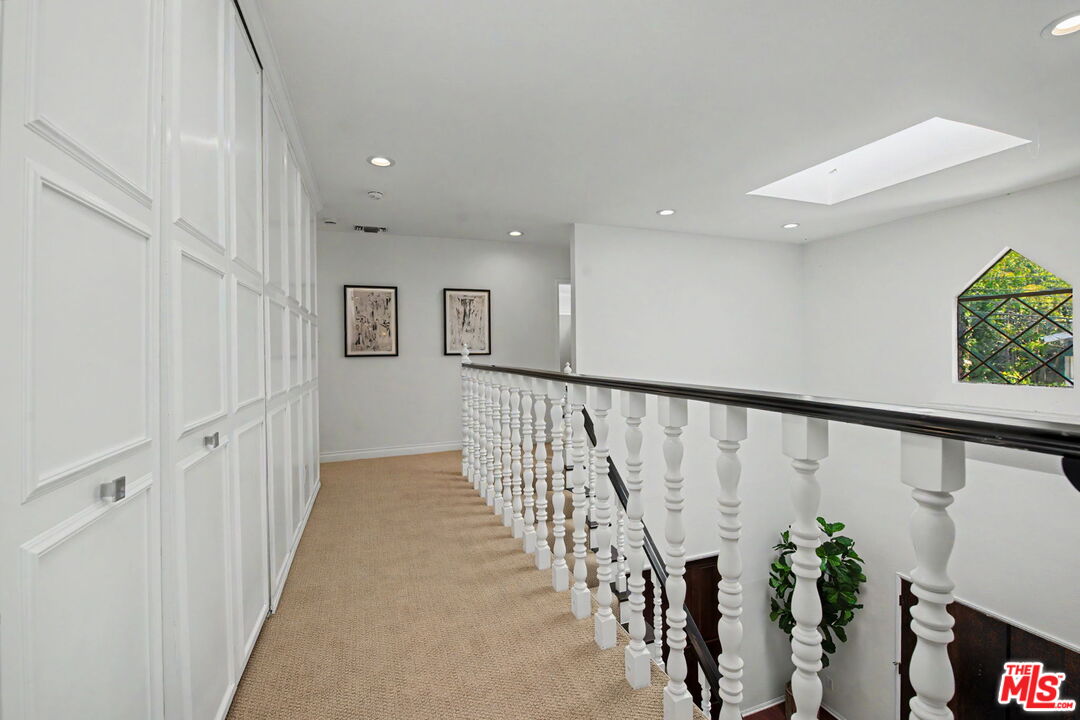
Upstairs hallway with white paneled built-ins, beige carpet, and a dark wood handrail along the landing.
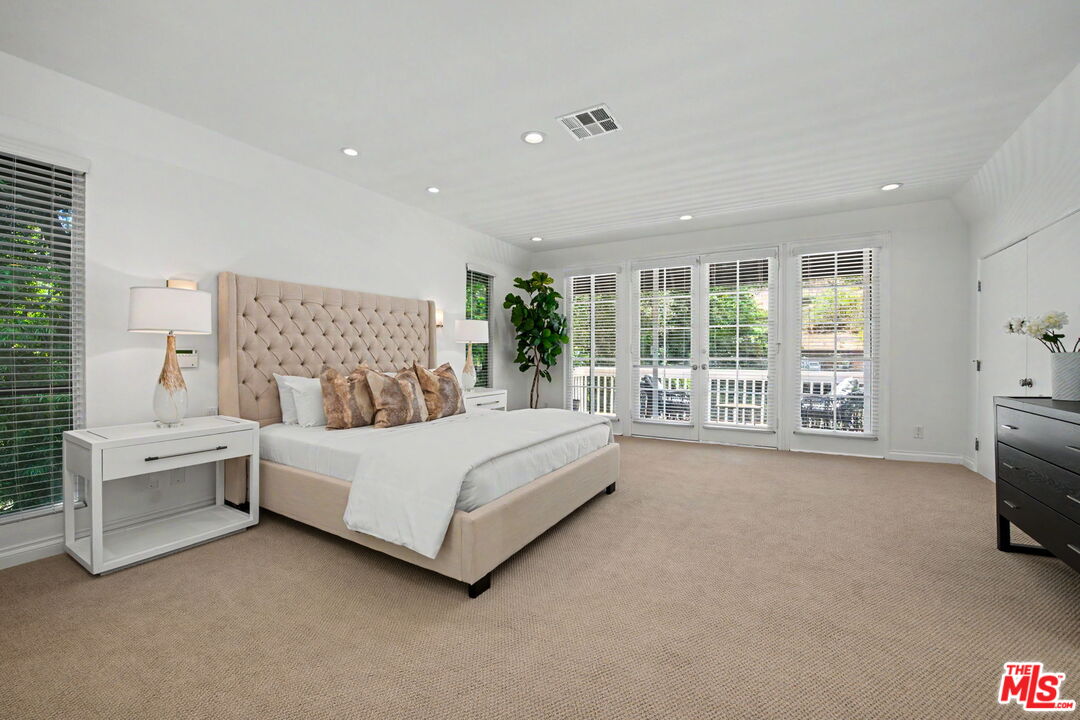
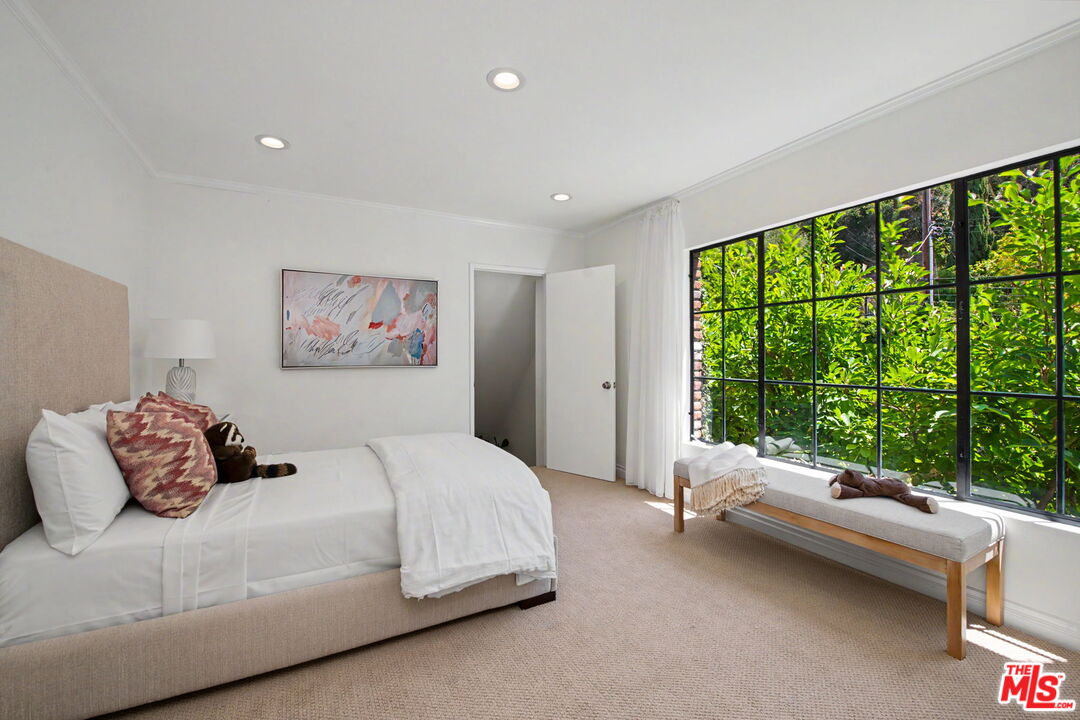
Furnished bedroom with a tufted headboard, beige carpet, and wide windows with white blinds.
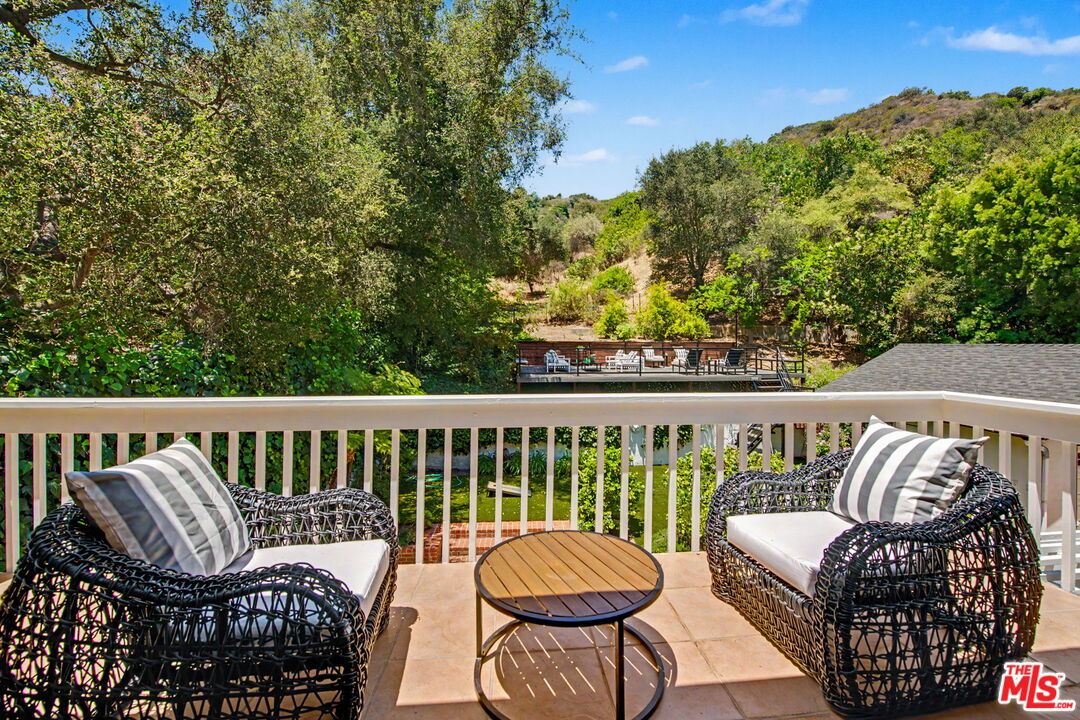
Outdoor deck with wicker chairs and a round table overlooking a wooded hillside.
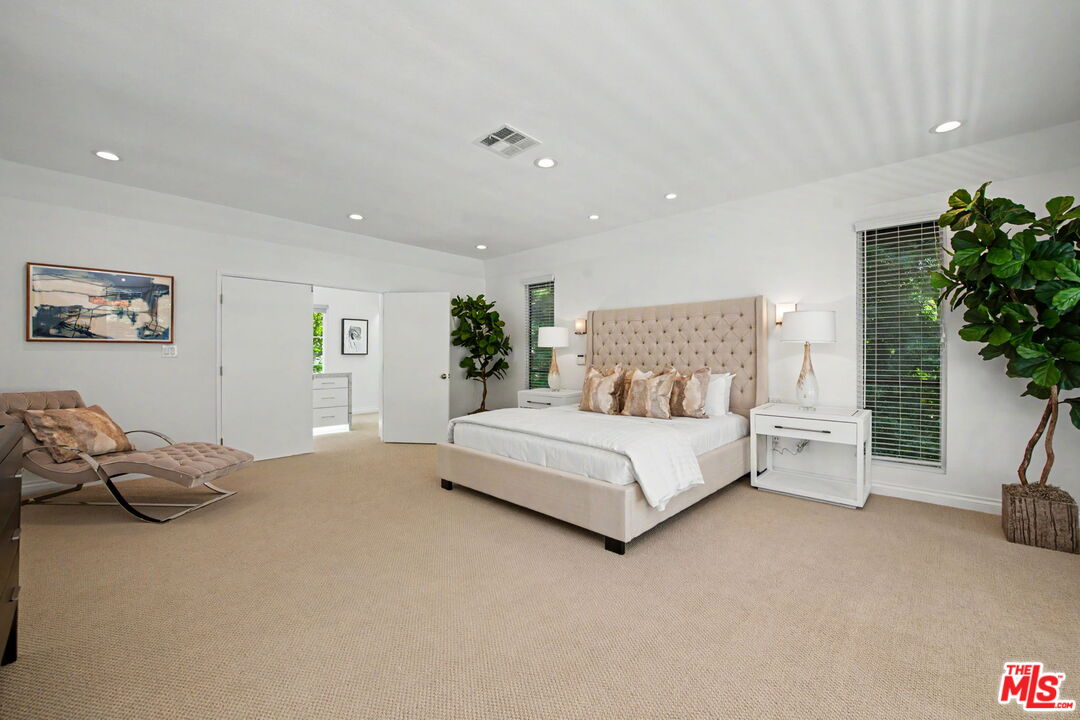
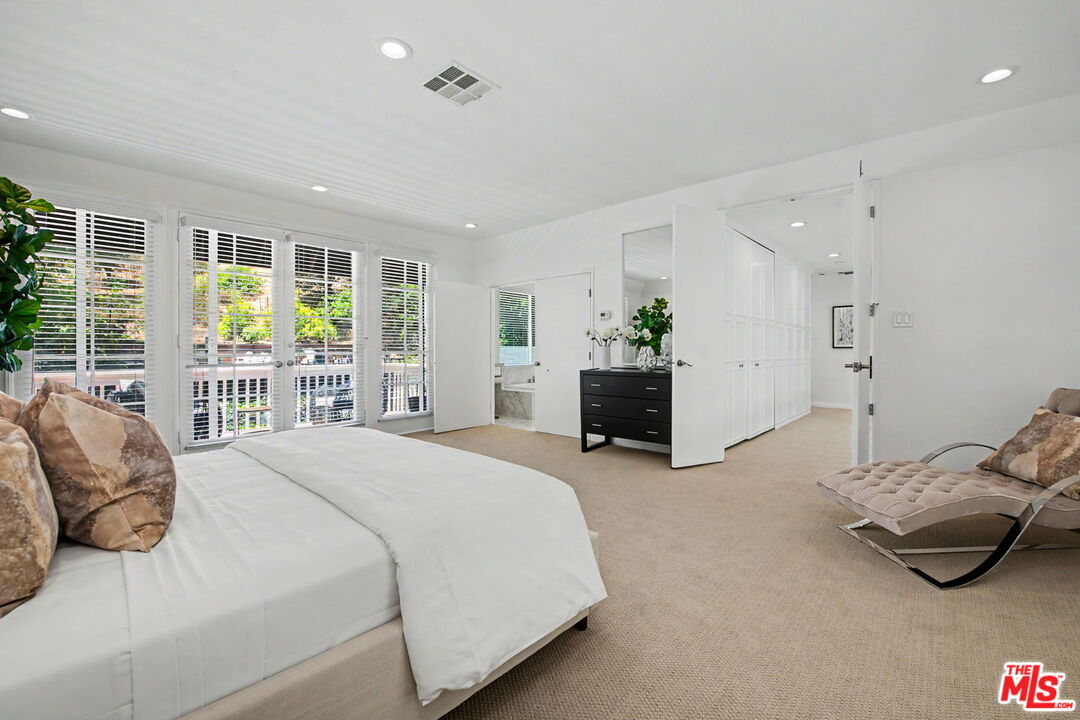
Furnished bedroom with a king bed, tufted headboard, beige carpet, and lounge chair.
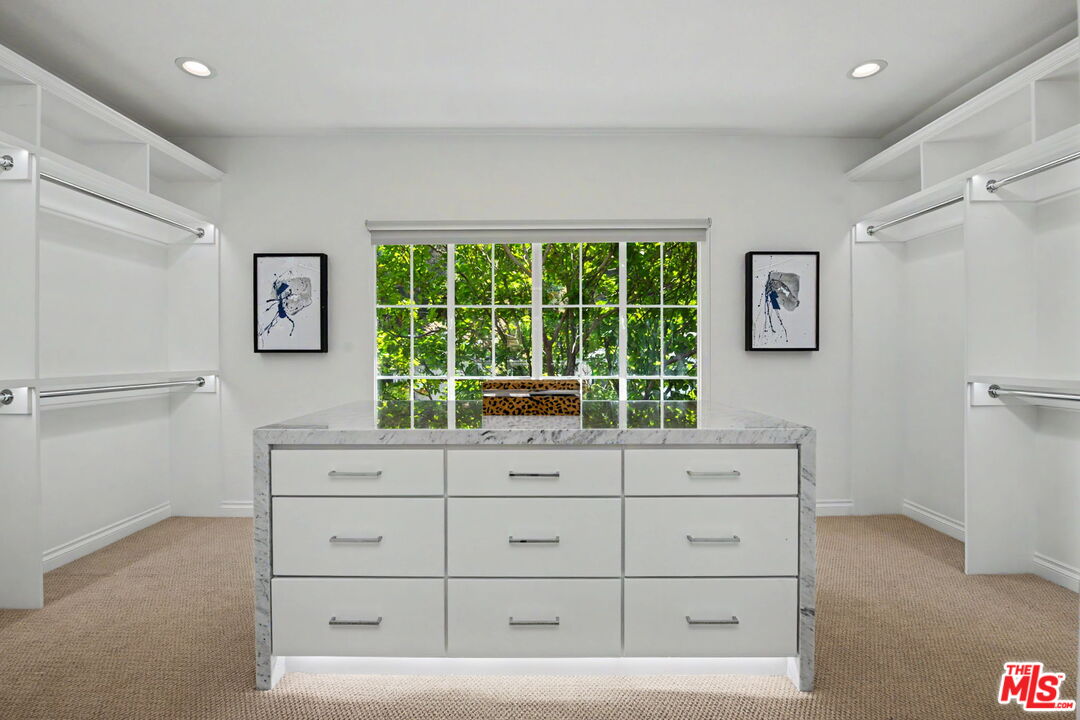
Walk-in closet with a marble-topped drawer island, built-in hanging shelves, and a large leafy-view window.
Bright bedroom with a large bed, beige carpet, shuttered windows, and white built-in closet doors.
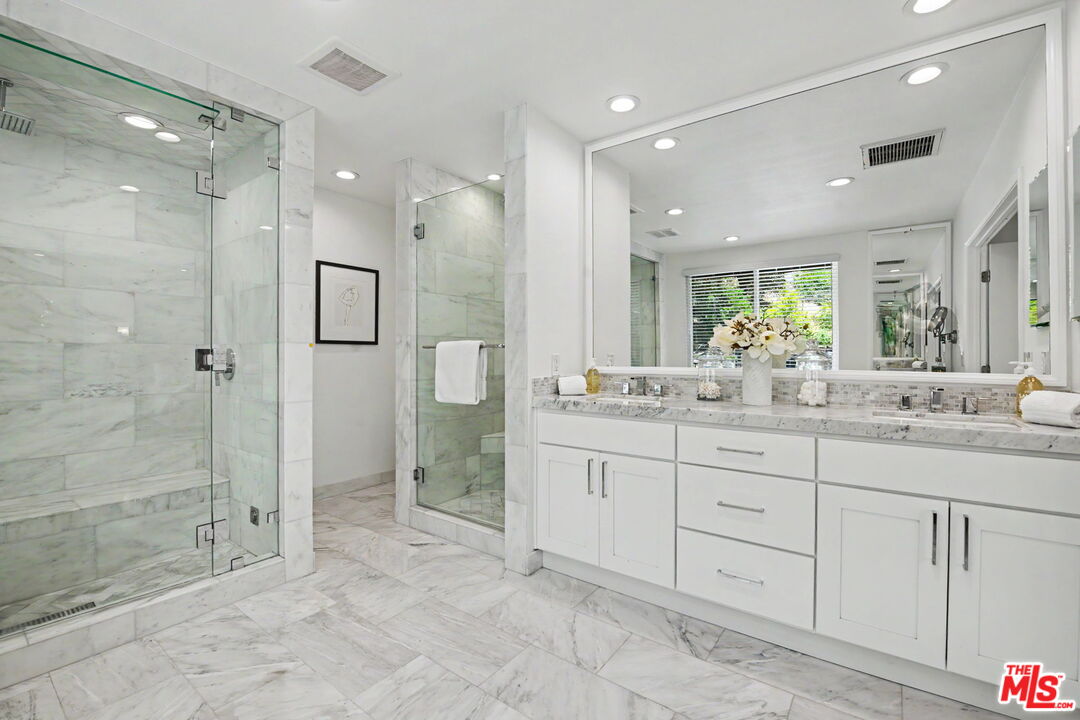
Marble bathroom with a long double vanity and two glass-enclosed showers.
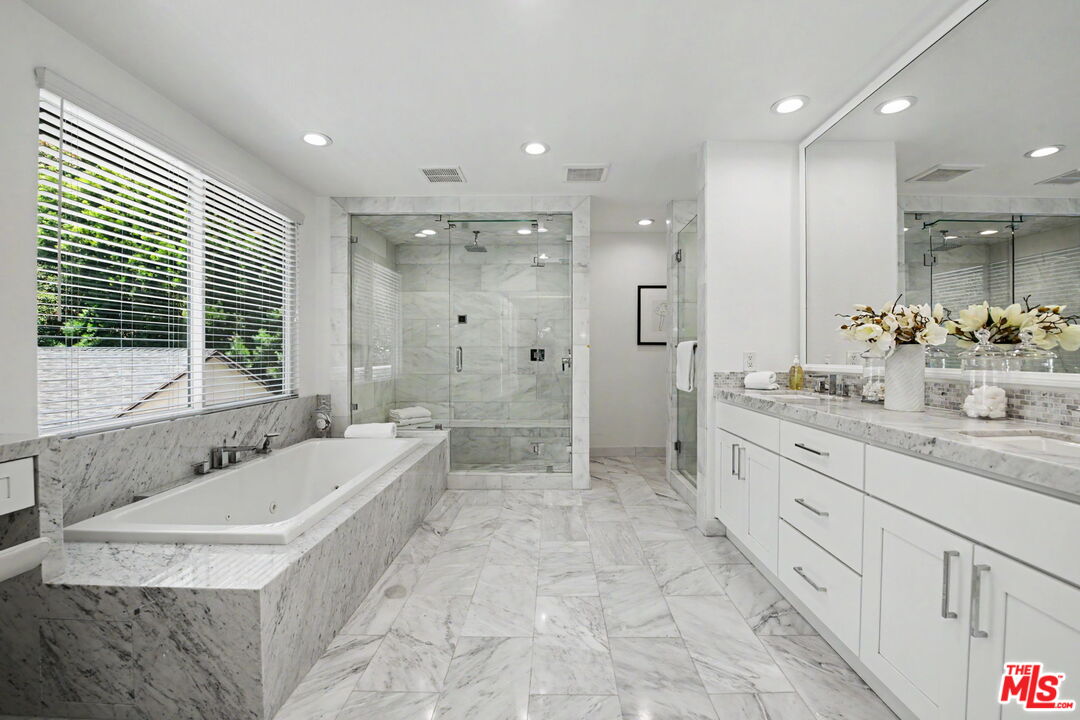
Marble bathroom with a built-in soaking tub, glass shower, and long double-sink vanity.
Bedroom with a white bed and a large window overlooking greenery
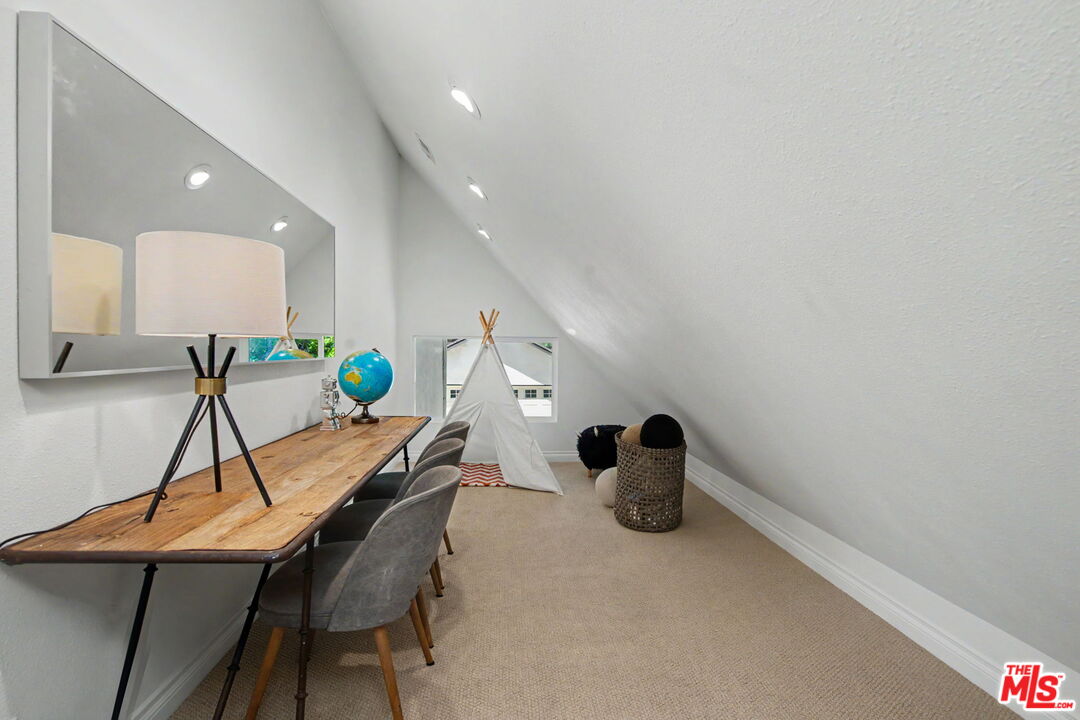
Furnished attic nook with a wooden desk, gray chairs, and a small play tent beneath a sloped ceiling.
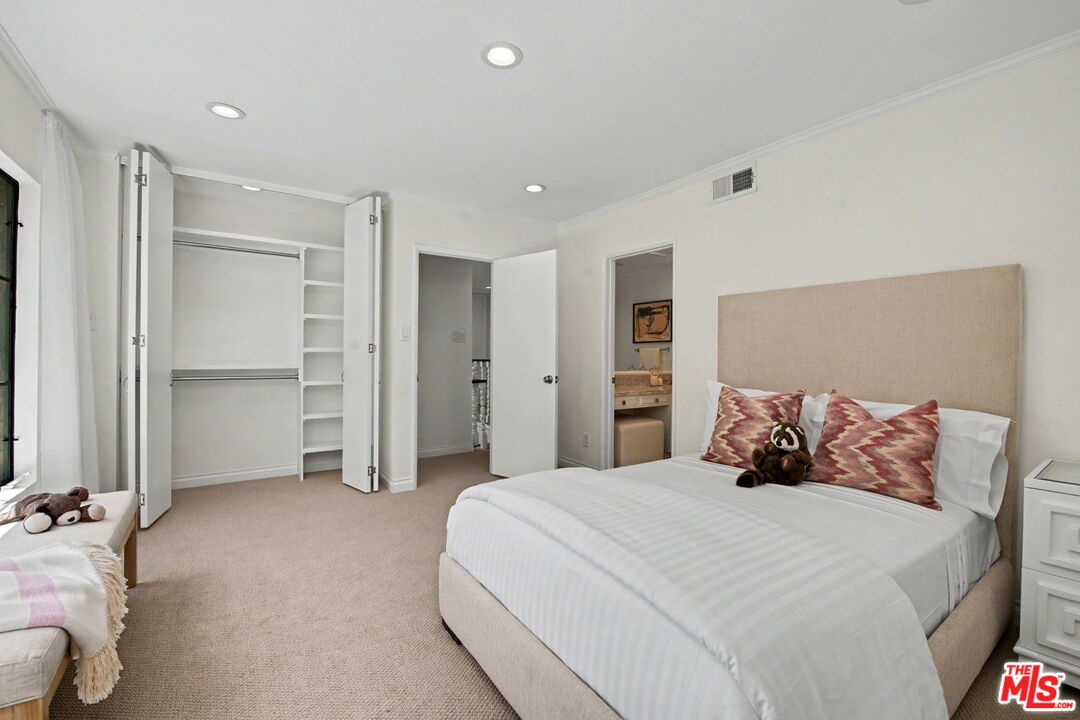
Bedroom with a large bed, beige upholstered headboard, and open closet with built-in shelves.
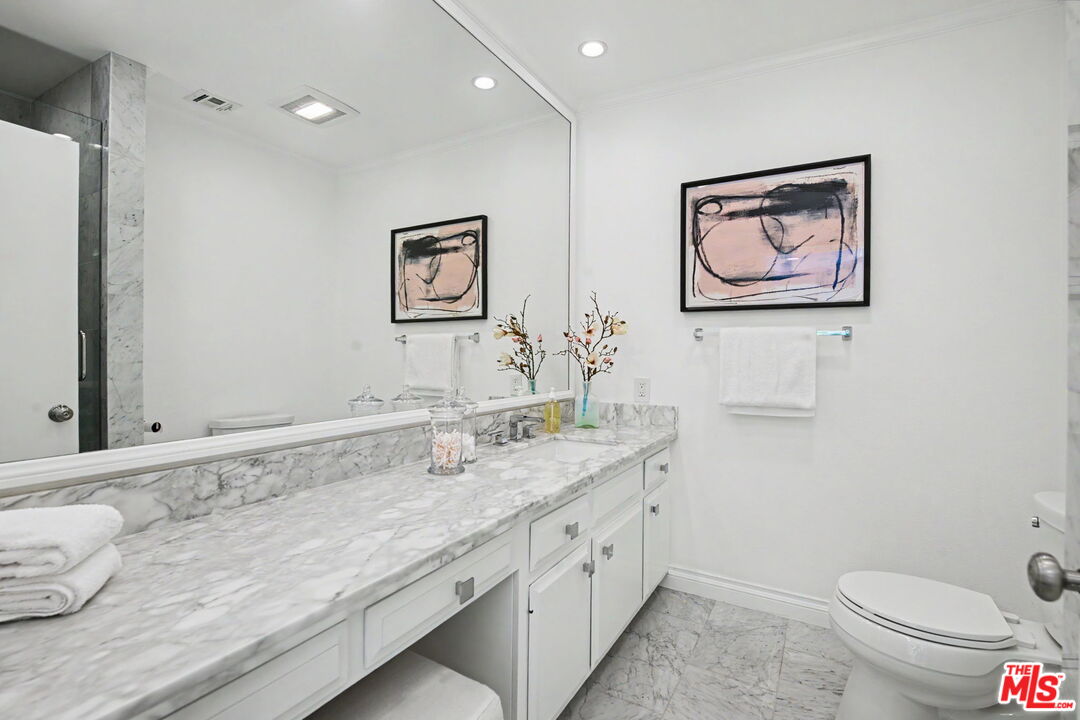
Bathroom with a marble vanity, large mirror, framed abstract artwork, and a toilet.
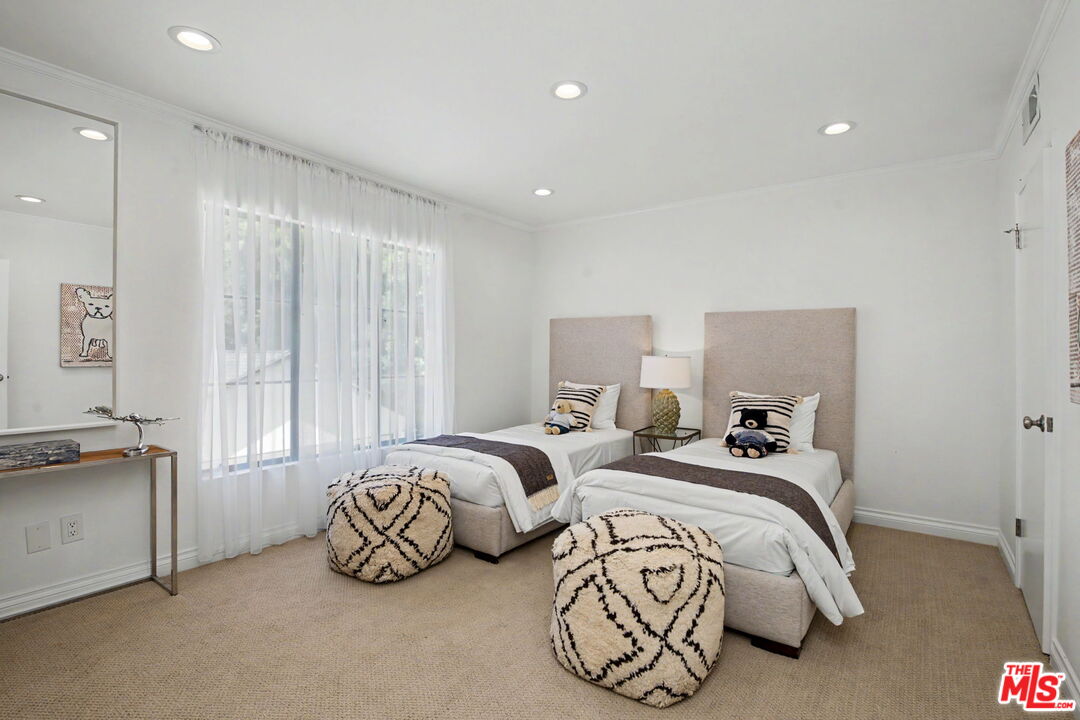
Staged twin bedroom with upholstered headboards, sheer curtains, and patterned ottomans.
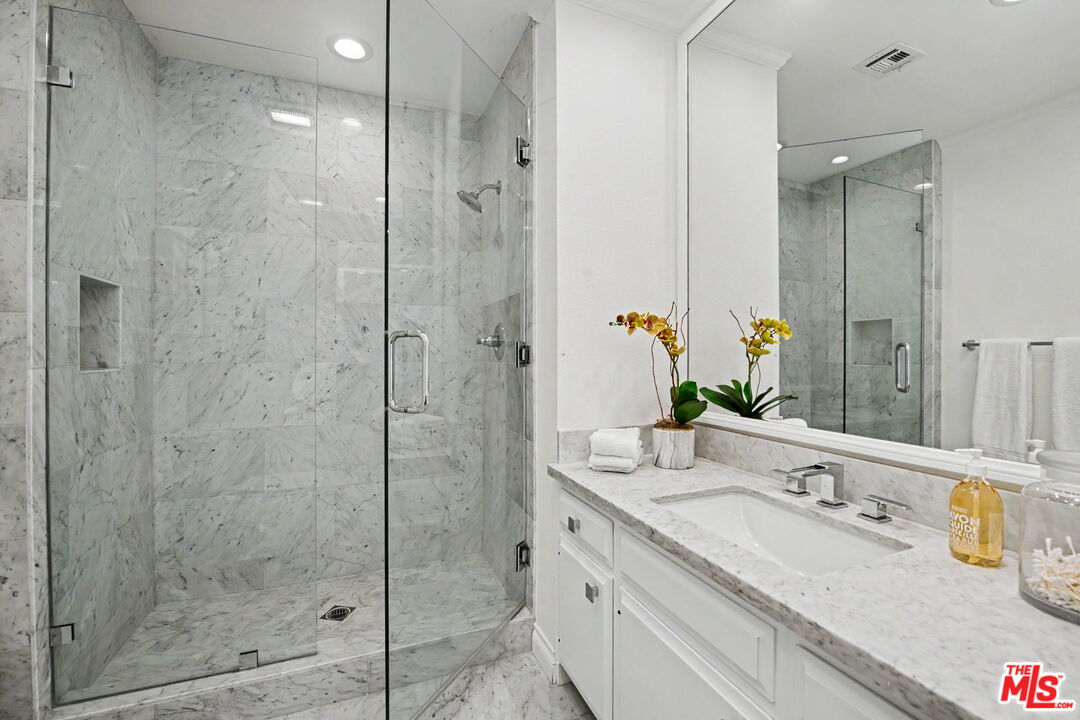
Marble bathroom with a glass-enclosed shower, white vanity, large mirror, and orchid.
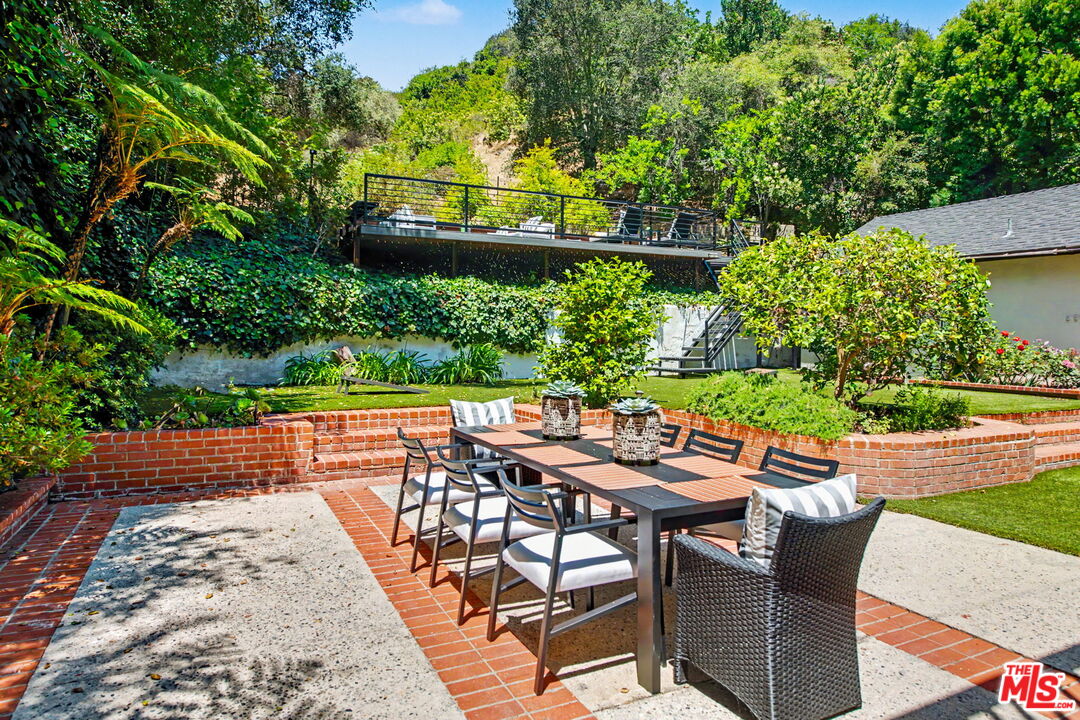
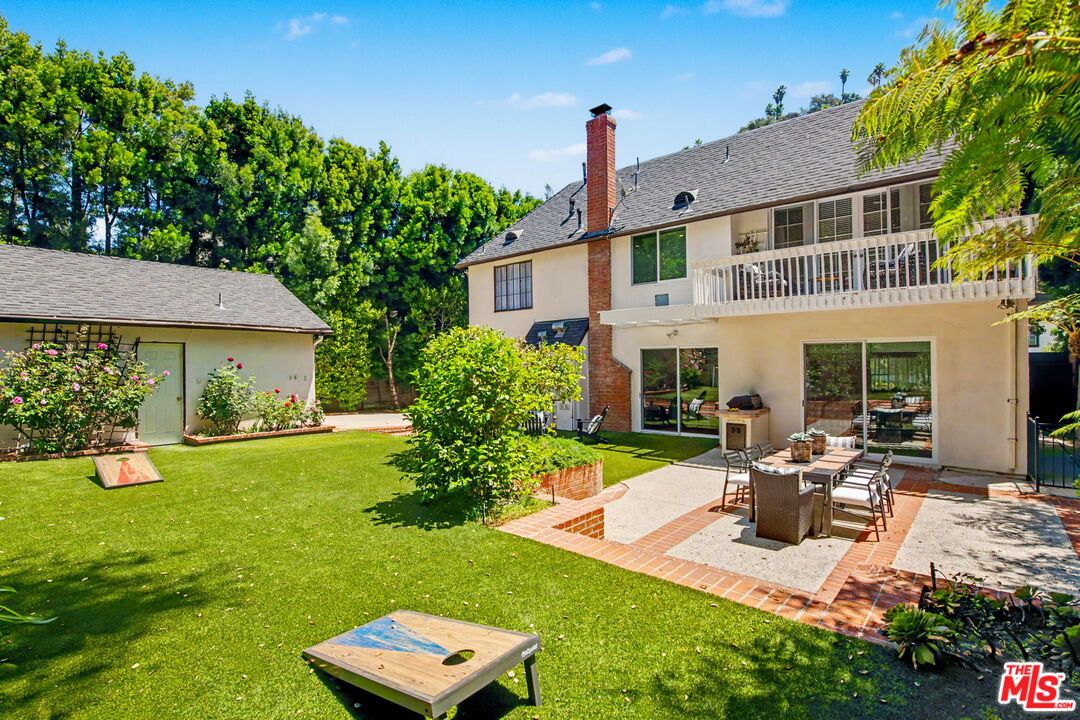
Backyard patio with outdoor dining set, raised brick planters, and an elevated deck.
Backyard patio with an outdoor dining set, lounge chairs, brick planter, and balcony.
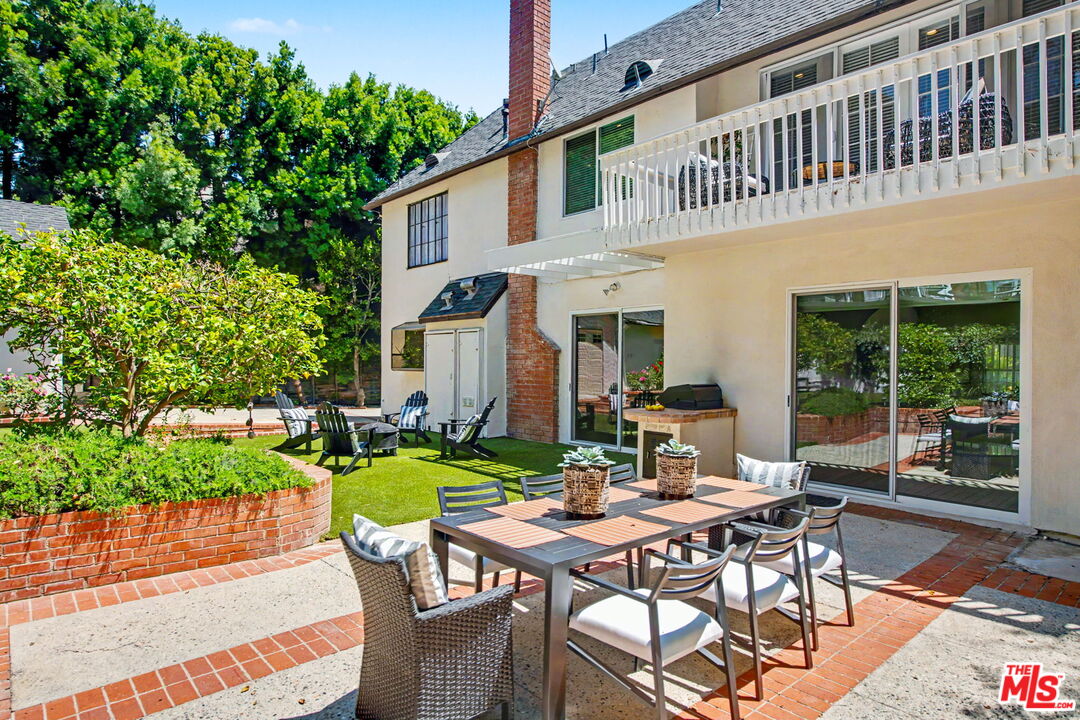
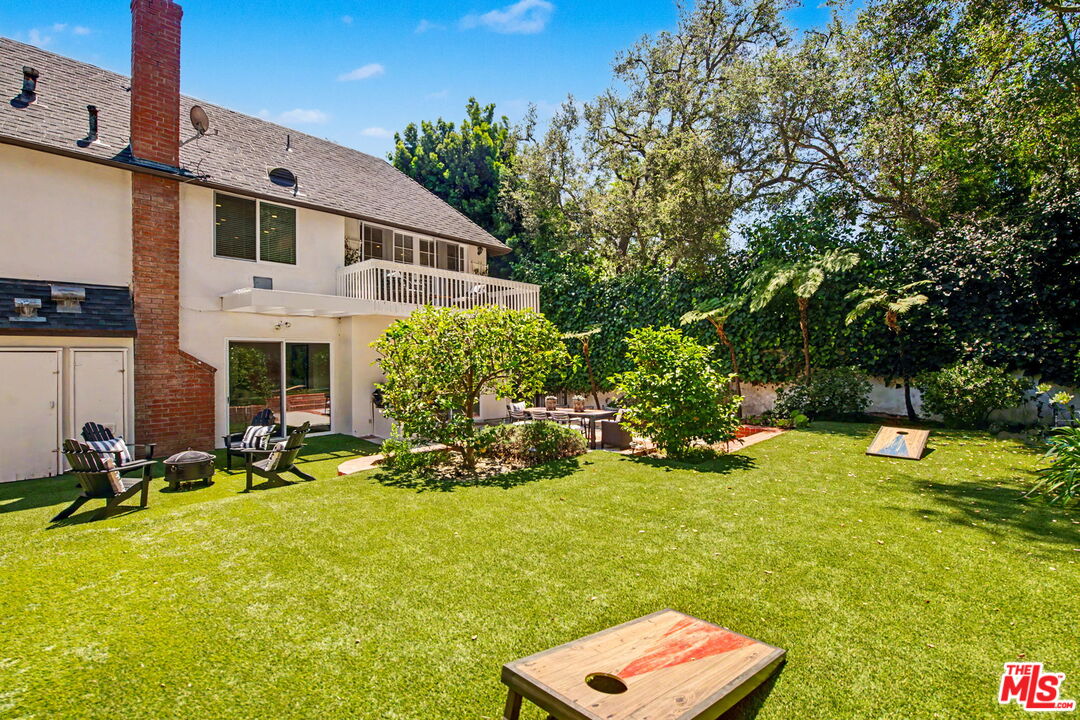
Rear of a two-story house with an upper balcony, furnished patio, and broad green lawn.
House backyard with a broad lawn, outdoor seating, and cornhole boards.
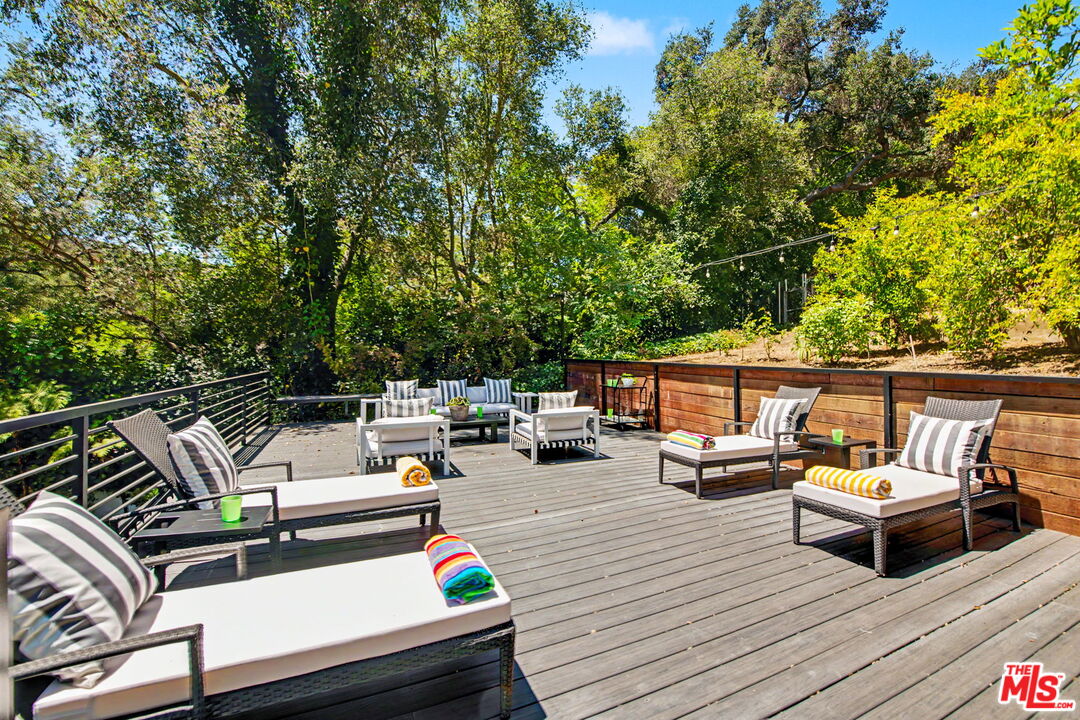
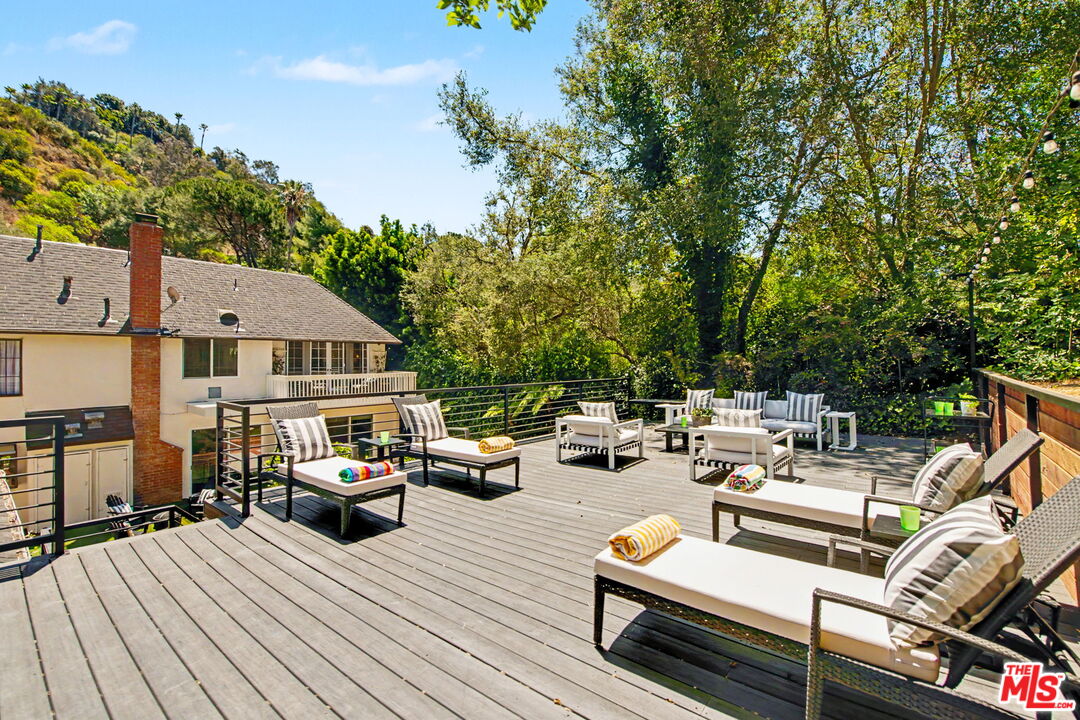
Furnished wooden deck with cushioned lounge seating, a wood fence, and leafy trees.
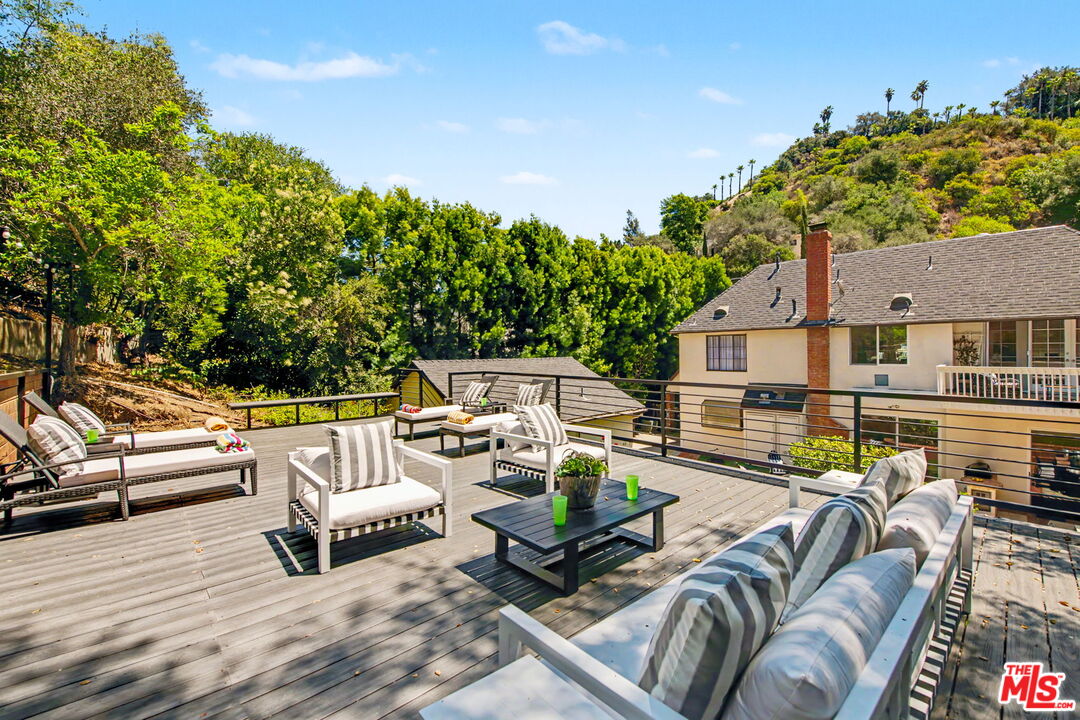
Outdoor deck with striped-cushion seating and a coffee table, overlooking a green hillside.
Furnished wood deck with white-cushioned lounge seating, mature trees, and a wooded hillside.
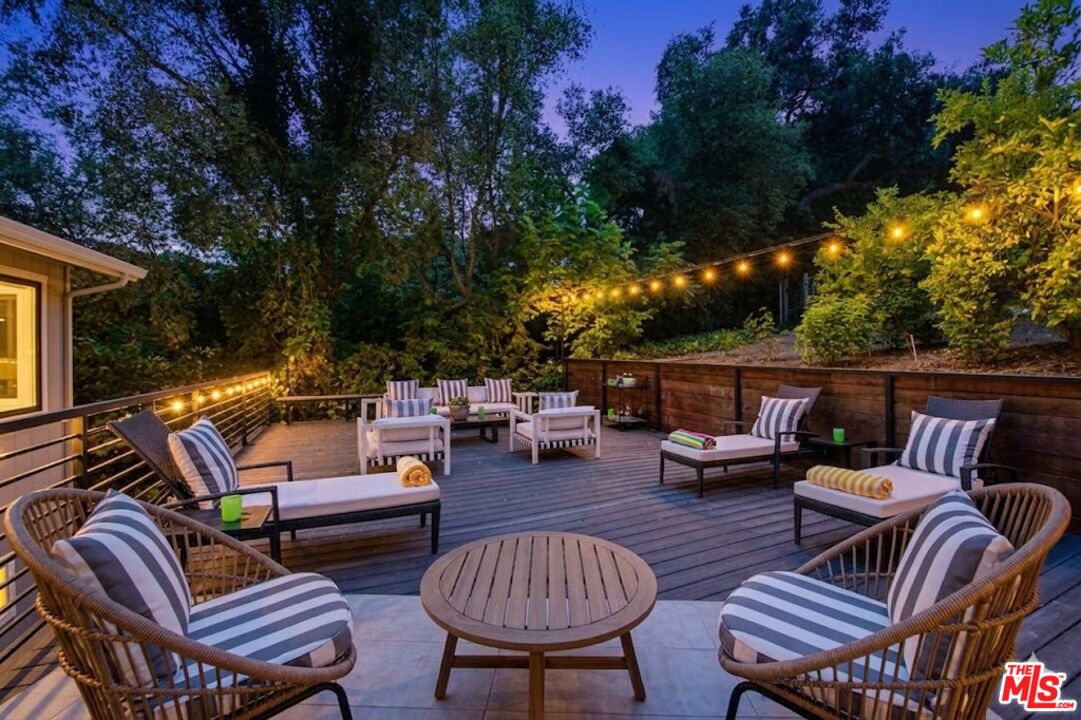
Outdoor deck furnished with striped lounge chairs and seating beneath warm string lights at dusk.
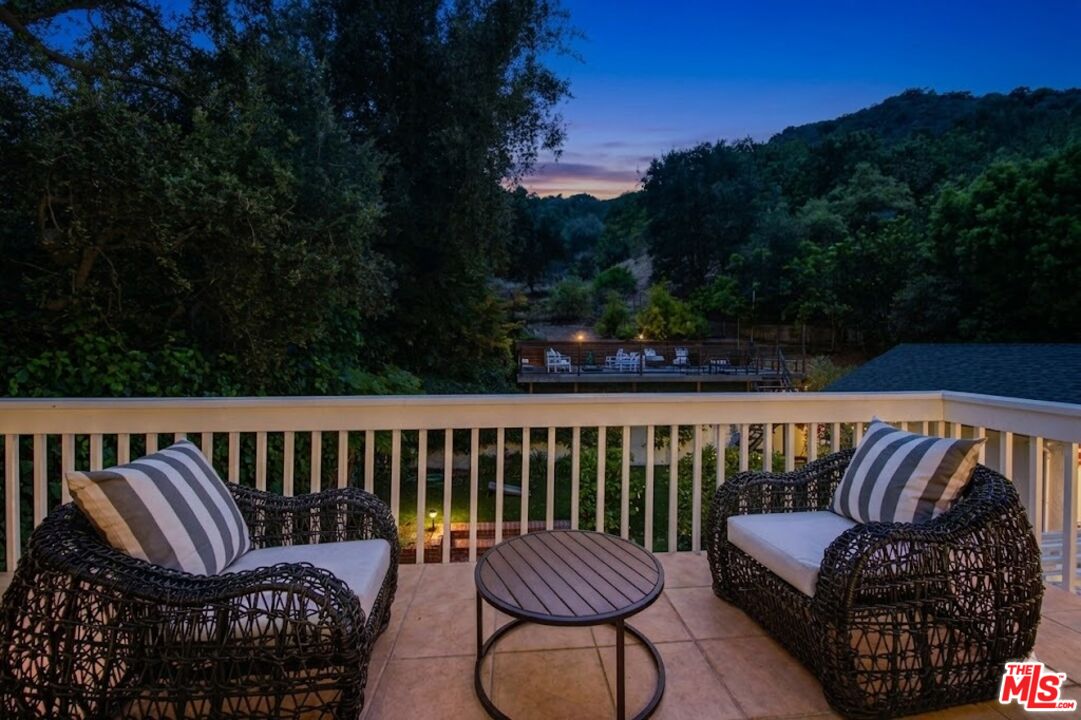
Furnished deck with wicker chairs overlooking wooded hills at dusk.
VIEW PHOTOS
$12,000/mo

2411 Benedict Canyon Dr

3 Beds 4 Baths 3,258 Sq.Ft. 10,699 Sq.Ft.

Description

A walled and gated circular drive leads to this exquisitely reimagined ivy-clad County English residence offering a rare blend of warmth, sophistication, and scale. Bathed in natural light, the expansive interiors are defined by soaring ceilings and beautifully proportioned living spaces designed for both elegant entertaining and effortless everyday living.At the heart of the home, a stunning chef's kitchen is appointed with premium finishes and anchored by a striking stone wood-burning fireplace, creating an inviting space for gathering. Glass doors open seamlessly to a series of enchanting outdoor living areas, including a dining patio, firepit lounge, and an expansive entertaining deck overlooking sweeping lawns and lush, mature landscaping. As the day draws to a close, golden afternoon light filters through the verdant canyon beyond, casting a magical glow across the grounds. The oversized deck becomes a true sanctuary- an idyllic setting for quiet mornings, sunset cocktails, or simply unwinding amidst the tranquil natural surroundings. A graceful staircase leads to three generously sized ensuite bedrooms, each offering exceptional comfort and privacy. The luxurious primary suite serves as a private retreat, complete with an extraordinary custom dressing room featuring a center island, a spa-inspired bath with steam shower, and a secluded terrace overlooking the picturesque backyard.Combining timeless elegance with resort-like vibe and an intimate boutique-hotel sensibility, this exceptional residence embodies California living at its most refined.

Share Property

Location

2411 Benedict Canyon Dr, Beverly Hills, CA 90210

Status

For Lease
Joy Denton

Joy Denton

TITLE

Senior Global Real Estate Advisor

PHONE

310.266.9877

Property Amenities

Interior
Laundry room Room
Fireplace Kitchen
Appliances Built-Ins, Cable, Dishwasher, Dryer, Freezer, Garbage Disposal, Hood Fan, Range/Oven, Refrigerator, Washer
Flooring Hardwood, Carpet, Marble
Total Bedrooms: 3
Half Bathrooms: 1
Full Bathrooms: 3
Area & Lot
Lot Area 10,699 Sq.Ft.
Living area 3,258 Sq.Ft.
MLS® ID 26992243
Year Built 1975
View Description Canyon
Architecture Styles Country English
Type Residential
Status For Lease
Exterior
Stories 2
Pool None
Air conditioning Air Conditioning, Central
Heat type Central
Security Features Gated
Parking Circular Driveway, Carport Attached, Garage Is Detached, Garage - 2 Car
Finance
Lease Price $12,000/mo
Ivy-covered home entrance with arched wooden double doors, brick steps, and mature landscaping.

Schedule a Showing

I would love to show you our beautiful property. Please select your preferred date and time below. An agent will be in touch shortly to confirm your appointment.

Schedule a Showing

I would love to show you our beautiful property. Please select your preferred date and time below. An agent will be in touch shortly to confirm your appointment.

Thank you for your interest in 2411 Benedict Canyon Dr, Beverly Hills, CA 90210. We are reviewing your request and will be in touch shortly!

Work With Joy