Leave a Message

Thank you for your message. I will be in touch with you shortly.

Home exterior with red tile roofs, a paneled garage door, and brick-paved driveway.
Two-story house with a red tile roof, brick driveway, and dark double garage door.
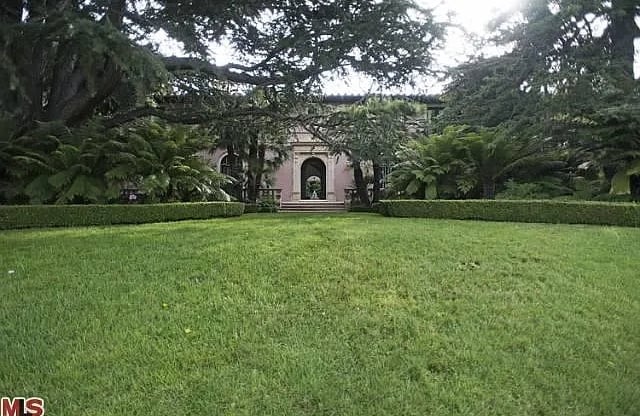
Home entrance with wooden double doors, pale brick columns, and a paved courtyard.
Two-story foyer with geometric stone flooring and open doors to a sunny courtyard.
Home foyer with patterned stone flooring, curved staircase, and wooden console table.
Two-story entry hall with a curved staircase opening to a bright living area and garden doors.
Living room with a fireplace, floral sofas, and tall windows opening to a brick patio.
Double-height living room with a fireplace, floral sofas, curved balcony, and large patio windows.
Two-story living room with floral sofas, a fireplace, and a curved upstairs railing.
Dining room with a long wooden table, carved china cabinet, chandelier, and window overlooking greenery.
Kitchen with honey-toned wood cabinetry, dark granite counters, and a central cooktop island.
Kitchen with wood cabinetry and open French doors leading to a sunny garden path.
Kitchen with honey-toned cabinetry, a central island, and patterned stone flooring.
Home office with dark wood built-in bookcase, desk, and red upholstered chair beside garden doors.
Bathroom with a dark wood vanity, pale stone countertop, large mirror, and patterned beige wallpaper.
Two-story foyer with a sweeping staircase and open doors to a leafy courtyard.
Curved carpeted staircase overlooking a patterned foyer, with white balusters and a polished wood handrail.
Upstairs landing with a chandelier, carpeted stairs, wood handrails, and a window overlooking a red tile roof.
Furnished bedroom with a striped headboard, blue-green walls, and shuttered doors opening to a leafy balcony.
Bedroom with ornate white built-in cabinetry, a large bed, and an arched doorway.
Bathroom with twin tiled vanities, a built-in tub, mirrored walls, and shuttered windows.
Spacious bathroom with tiled double vanities, brass-trimmed shower, and an open doorway to a bedroom.
Bedroom with two floral-covered beds, red toile wallpaper, and a small sofa.
Bathroom with a marble vanity, red toile wallpaper, skylight, and tiled glass shower.
Brick patio beneath a white pergola, overlooking a green hillside.
Rear exterior of a two-story home with a brick patio, white pergola, and French doors.
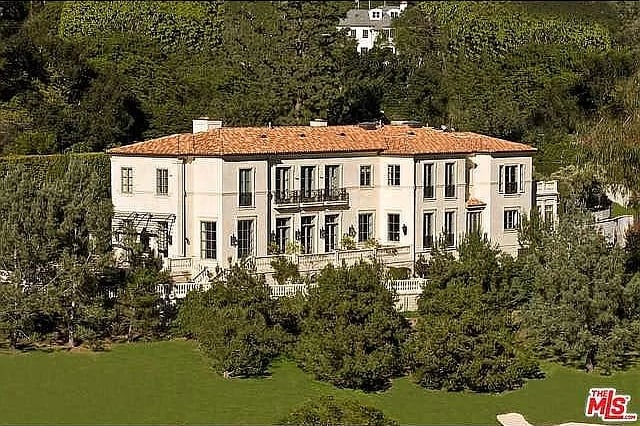
Aerial view of a large tile-roofed home with landscaped grounds and green hills behind it.
Hillside homes beside a golf course, with mountain ranges and the city in the distance.
Aerial view of a hillside neighborhood with a community pool, winding streets, and a distant city.
Swimming pool and patio with mountain views, lounge chairs, and umbrellas.
Aerial view of two tennis courts beside a residence, with wooded hills stretching behind them.
Aerial view of homes among rolling green hills, with the Los Angeles skyline in the distance.
Aerial view of hillside homes and winding roads, with green hills and the Los Angeles skyline in the distance.
Aerial view of hillside homes surrounding a golf course, with Los Angeles in the distance.
VIEW PHOTOS
$1,800,000

2205 Canyonback Rd

2 Beds 3 Baths 3,455 Sq.Ft. 4.9 Acres

Description

Welcome to the epitome of luxury living in the prestigious Mountaingate community of The Crown on Canyonback. This grand scale townhome lives like a single-family home offering comfort, convenience, and a serene mountain view that will enable you to relax from the moment you arrive. Offered for the first time in over forty years, a special opportunity is presented to make this wonderful property your own. Step into the two-story entry featuring hardwood floors and an elegant winding stairway. The double height living room with custom fireplace mantle and formal dining room look out to the rear patio and quiet canyon setting. The center island kitchen, breakfast room, and spacious den with full bath that can be easily transformed into a third bedroom suite, complete the main level. Upstairs there is a wonderful master suite with balcony and a sizable secondary bedroom suite. Situated on a wide, flat, well-lit street, indulge in leisurely strolls while basking in the tranquility of this exclusive neighborhood or embark on invigorating hikes along the adjacent trails that embrace you with the majestic beauty of the Santa Monica Mountains. Delight in resort-like amenities while engaging in friendly matches on the lighted tennis courts, rejuvenate your senses in the beautiful pool and spa, or simply immerse yourself in the lush grounds that surround you. The Crown on Canyonback boasts 24-hour on-site manned security patrol, HOA alarm monitoring, camera surveillance, and an enhanced virtual gate system, ensuring your peace of mind. The HOA provides the convenience of weekly trash can services, roof coverage, exterior paint maintenance, and immaculate common area landscaping. Enjoy easy access to the Westside's finest dining and shopping destinations, UCLA, iconic cultural institutions such as Skirball, The Getty Center, and the sun-kissed beaches that define LA living. Elevate your lifestyle further with a membership to the renowned Mountaingate Country Club, offering premier golf, tennis, pickleball, dining, and social amenities.

Share Property

Location

2205 Canyonback Rd, Los Angeles, CA 90049

Status

Sold

Date Sold

September 4, 2024
Joy Denton

Joy Denton

TITLE

Senior Global Real Estate Advisor

PHONE

310.266.9877

Property Amenities

Interior
Laundry room Room
Fireplace Living Room
Appliances Alarm System, Cable, Built-Ins, Dishwasher, Dryer, Freezer, Garbage Disposal, Hood Fan, Washer
Flooring Carpet, Hardwood
Total Bedrooms: 2
Full Bathrooms: 3
Area & Lot
Lot Area 4.9 Acres
Living area 3,455 Sq.Ft.
MLS® ID 24-403435
Year Built 1981
View Description Canyon,Hills
Architecture Styles Mediterranean
Type Condo
Status Sold
Exterior
Stories 2
Pool Community
Air conditioning Air Conditioning
Heat type Central
Garage Space 2.0
Security Features 24 Hour, Community, Other
Sewer In Street
Parking Attached
Roof Clay
Finance
Sales Price $1,800,000
HOA Fees $1,217 monthly

Brentwood

Work With Joy