Foyer with a sweeping curved staircase, crystal chandelier, and white sofa on pale wood floors.
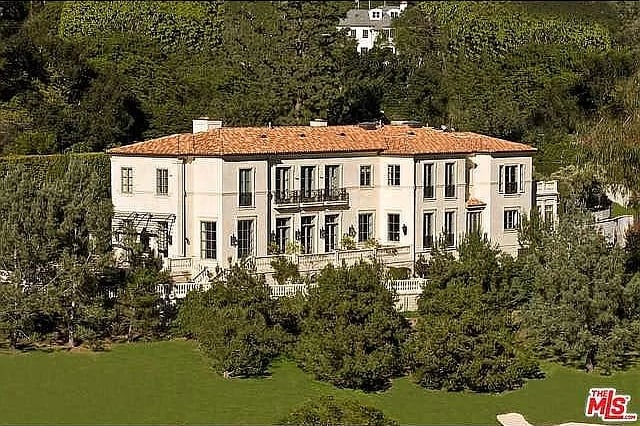
Two-story home with a tiled roof, twin garage doors, and landscaped walkway.
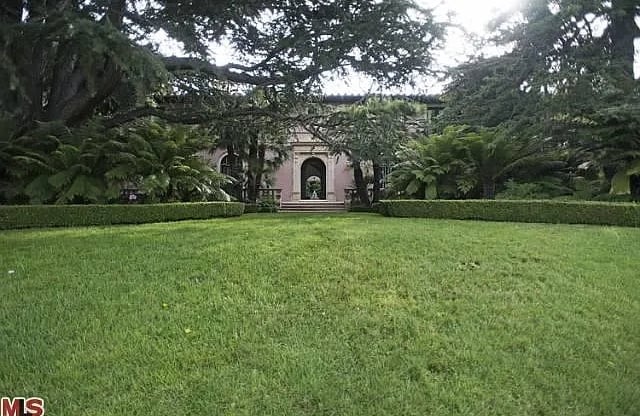
Two-story residence with white double doors, an arched transom, landscaped entry, and brick paving.
Entry foyer with arched glass above white double doors, pale wood floors, and a large leaning mirror.
Living room with a lit fireplace, illuminated built-in shelves, and modern lounge chairs.
Living room with a fireplace, sculptural seating, and tall built-in display shelves.
Living room with a lit modern fireplace and pale built-in display shelves.
Bright sitting room with sculptural wire chairs, colorful artwork, and a curved light-wood built-in.
Staged entry hall with a sweeping dark wood staircase and crystal chandelier.
Double-height living room with white sofas, a lit fireplace, black piano, and curved staircase.
Staged living room with a curved fireplace, white seating, and a sweeping staircase.
Living room with two-story windows, white seating, a lit fireplace, and hillside views.
Living room with a built-in wet bar, white sofas, and tall windows overlooking greenery.
Furnished living room with an open kitchen, tall windows, and views of palm trees.
Open-plan dining and living room with dark tiled table, white chairs, fireplace, and round mirror.
Dining room with a dark table, white chairs, pale wood floors, and large windows overlooking greenery.
Dining room with a long dark table, white chairs, and large windows overlooking leafy trees.
Bright kitchen with pale wood cabinetry, a large island cooktop, open shelving, and windows overlooking greenery.
Bright kitchen with pale yellow cabinets, a large island, bar seating, and stainless steel double ovens.
Home office with built-in shelving and desk, plus a white daybed beside large windows.
Staged home office with honey-colored built-ins, a white daybed, and large windows.
Home office with built-in shelving and desk, plus a white daybed beside large windows.
Staged bedroom with a sculptural black headboard, white bedding, and a window overlooking palm trees.
Bathroom with marble walls, glass shower, and dark wood vanity beneath a large mirror.
Bright staged bedroom with a fireplace, glass doors, and green hillside views.
Living room with a marble fireplace, cream armchair, and French doors overlooking a leafy hillside.
Bright living room with white sectional seating, a marble fireplace, and large windows.
Staged bedroom with a white tufted bed, emerald pillows, and a geometric rug.
Bright empty room with wide glass doors opening to a balcony and green hillside views.
Spacious marble bathroom with a glass shower, long white vanity, and central tub.
Bathroom with a marble-surrounded oval tub, white cabinets, mirrored ceiling panels, and a large window.
Upper landing with a curved staircase, dark handrails, and a crystal chandelier.
Upstairs landing with a curved white railing, dark wood floors, and a crystal chandelier.
Modern bathroom with a glass shower, vessel sink, and illuminated mirror.
Bathroom vanity with a wood-grain counter, vessel sink, large mirror, and glass display shelves.
Utility room with built-in cabinets, washer hookups, a sink, and a chair beneath abstract artwork.
Outdoor dining terrace with a long table, landscaped planters, and a distant hillside view.
Outdoor patio with wicker seating, a round fire pit, tropical plants, and a hillside view.
Furnished patio with gray seating around a circular fire pit, overlooking green hills.
Paved courtyard with outdoor dining furniture, raised garden beds, and palm trees beside a multi-story residence.
Paved patio with glass doors, outdoor dining set, and lush tropical plants.
Outdoor patio with a round table and four chairs, enclosed by leafy hedges and a low brick wall.
Paved patio with outdoor dining set beside the home, bordered by lush hedges and a palm.
Golf course and landscaped patio overlook rolling hills beneath a partly cloudy sky.
Aerial view of attached homes with landscaped patios, outdoor seating, and distant hills.
Aerial view of hillside homes with landscaped yards, winding roads, and hills beyond.
Aerial view of upscale homes, landscaped grounds, a swimming pool, and rolling hills.
Hillside homes above a golf course with a green and sand bunker.
Aerial view of a golf course beside hillside homes and a winding path.
Aerial view of a golf course beside hillside homes, with sand bunkers and winding paths.
Aerial view of tiled-roof homes bordering a green golf course with tree-lined fairways.
Attached homes beside a golf course, with wooded hills and hillside homes beyond.
Aerial view of homes beside a green golf course, with wooded hills beyond.
Aerial view of tiled-roof homes beside a green golf course, with rugged hills in the distance.
Community pool and circular spa with a brick pavilion and palm trees.
VIEW PHOTOS
$3,200,000

2109 Ridge Dr Unit: 39

3 Beds 4 Baths 4,018 Sq.Ft. 16.11 Acres

Description

Presenting 2109 Ridge Dr Unit #39, a prestigious jewel set within the esteemed Mountain Gate gated community. This magnificent residence offers three bedrooms, three and one half bathrooms, and an expansive 4,018 square feet of grand ceiling refined living space. Positioned on the largest lot with expansive breathtaking views of the captivating golf course & the city, this property delivers a lifestyle of utmost opulence and tranquility.Recently renovated to the highest standards, this home boasts all-brand new plumbing, paint, electrical systems, and stunning flooring throughout, ensuring modern comfort and elegance at every turn. Newly renovated garage with brand new garage motors that can be used as extra space Experience the epitome of luxury living amidst breathtaking views and unparalleled amenities. Not to mention excellent security with 24 hour patrol and 24 hour guard on duty.Nestled in one of Brentwood's most coveted neighborhoods, this residence represents the pinnacle of sophisticated living, promising an exclusive and lavish lifestyle within the prestigious Mountain Gate community. Indulge in the serenity and splendor of this remarkable haven that defines luxury real estate in Los Angeles.

Share Property

Location

2109 Ridge Dr Unit: 39, Los Angeles, CA 90049

Status

Sold

Date Sold

January 12, 2024
Joy Denton smiling in a black jacket, with shoulder-length light brown hair.

Joy Denton

TITLE

Senior Global Real Estate Advisor

PHONE

310.266.9877

Property Amenities

Interior
Laundry room Laundry Area
Fireplace Living Room, Family Room, Fire Pit, Bonus Room
Appliances Microwave, Gas Dryer Hookup, Dishwasher, Refrigerator, Garbage Disposal, Range/Oven
Flooring Hardwood, Wood Laminate
Total Bedrooms: 3
Half Bathrooms: 1
Full Bathrooms: 3
Other Interior Features Crown Moldings
Area & Lot
Lot Area 16.11 Acres
Living area 4,018 Sq.Ft.
MLS® ID 23-337575
Year Built 1979
View Description Golf Course,City,City Lights,Green Belt,Hills
Architecture Styles French
Type Condo
Status Sold
Date Sold January 12, 2024
Exterior
Stories 2
Pool Association Pool, Fenced, Community
Air conditioning Central, Air Conditioning
Heat type Central, Fireplace, Natural Gas
Water Source Meter on Property
Garage Space 2.0
Security Features 24 Hour, Gated, Gated Community with Guard, Guarded
Sewer In Street
Parking Private Garage, Attached
Lot Features Fenced Yard, Fenced, Firewall(s), Gated Community
Roof Concrete
Finance
Sales Price $3,200,000
HOA Fees $1,788 monthly
Two-story home with a tiled roof, twin garage doors, and landscaped walkway.

360 Virtual Tour

Take a tour of this property

Brentwood

Work With Joy