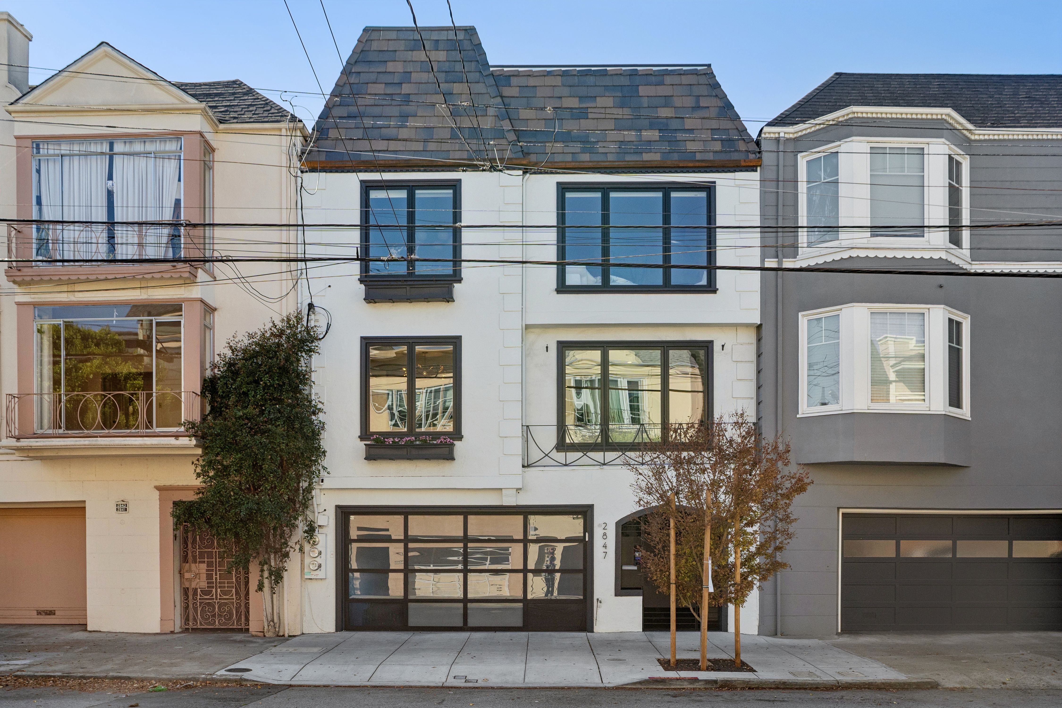
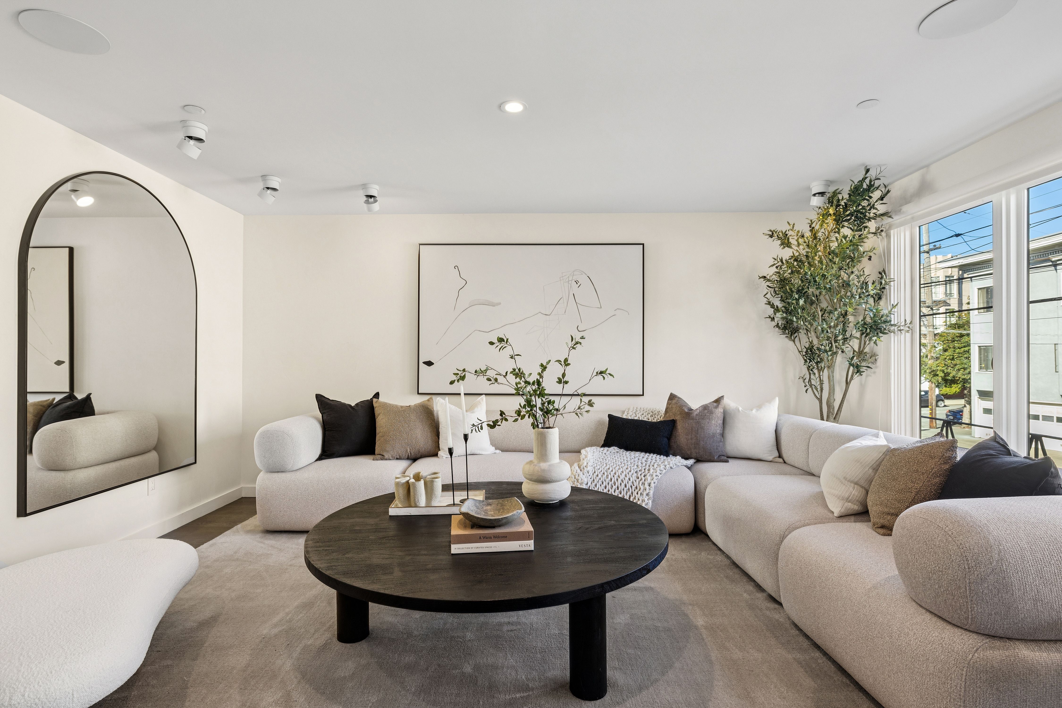
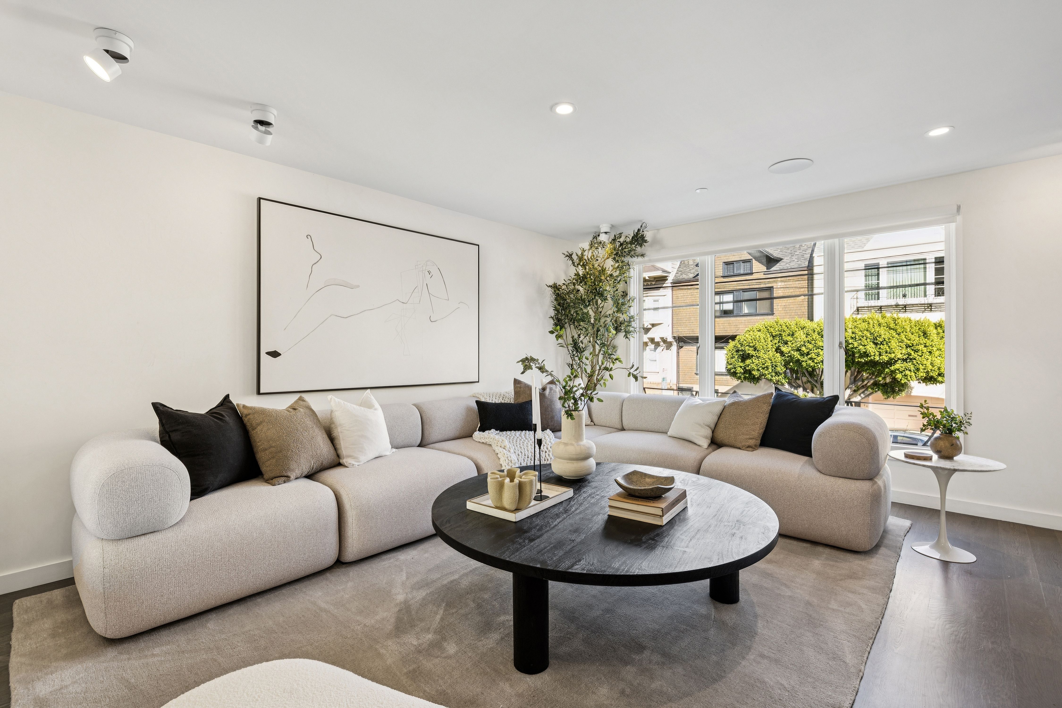
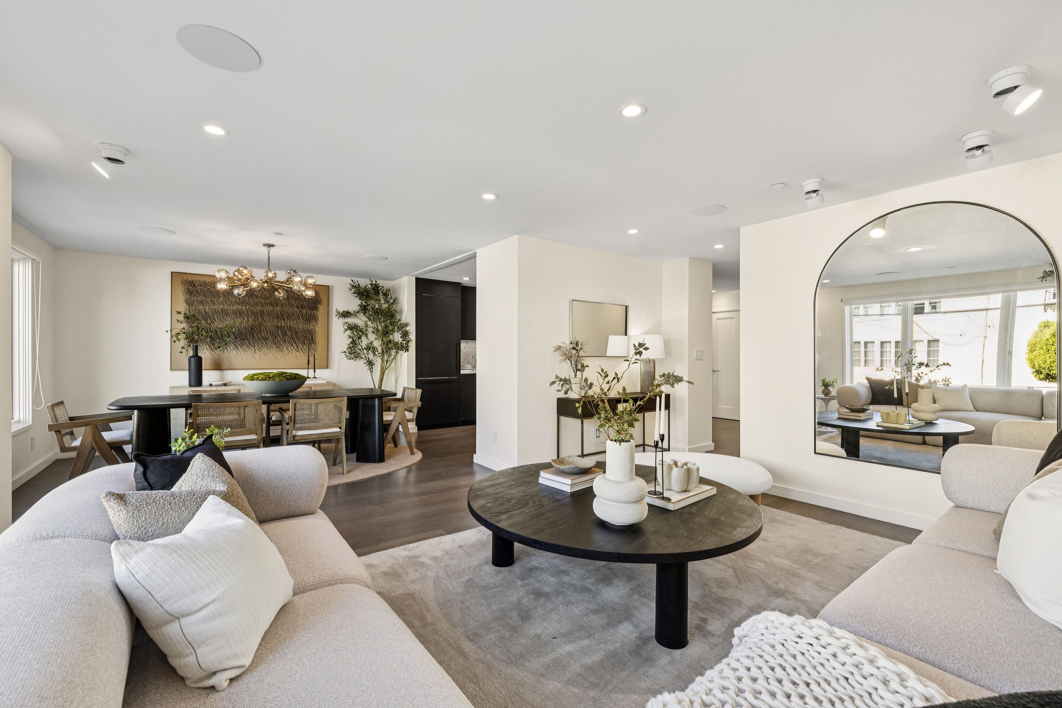
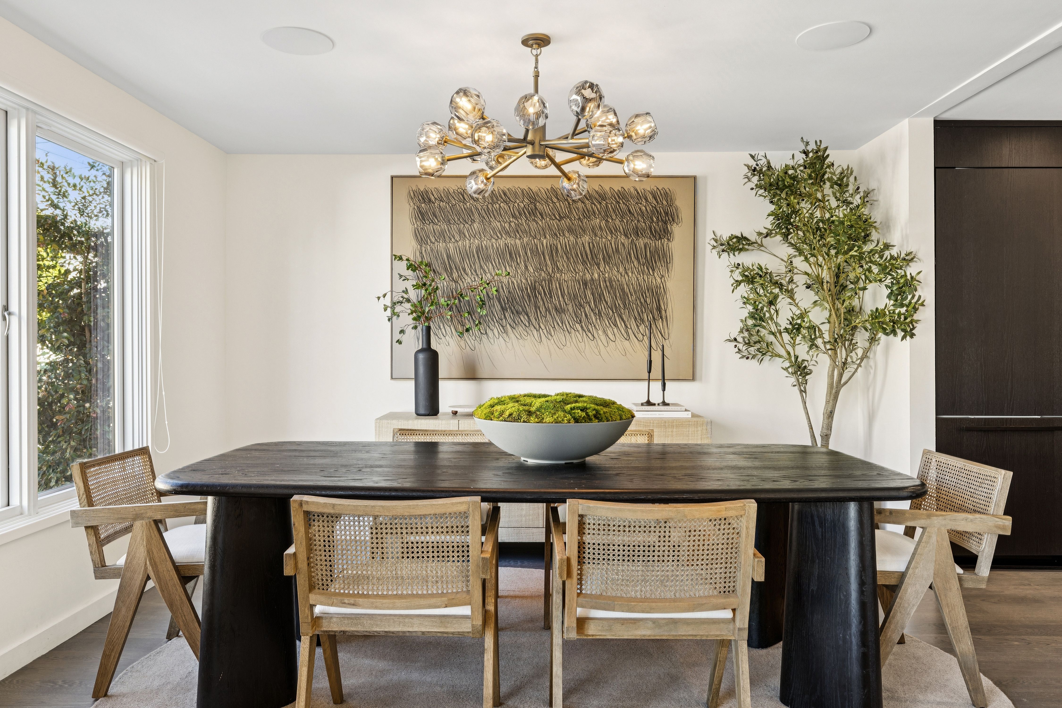
Property photo 1
Property photo 2
Property photo 3
Property photo 4
Property photo 5
3 Beds
3 Baths
1,972 sqft

$3,850,000

2847 Gough Street , San Francisco CA, 94123

Price per sqft$1,952.33
Built in1947
Property size1,972 sqft
Property typeTownhomes

Overview

Active

Listed Oct 15, 2026

Updated 30h ago

Behind the elegance of a coveted Cow Hollow address, an unexpected private oasis unfolds. Recently renovated with bespoke finishes and a refined designer aesthetic, 2847 Gough Street pairs luxurious interiors with extraordinary outdoor spaces, offering a beautiful expression of San Francisco living. At the heart of the residence, a designer kitchen brings together sophisticated style and everyday functionality. Thoughtfully curated materials and beautifully executed details create a cohesive sense of understated luxury throughout, with spaces equally inviting for quiet evenings and elegant entertaining. A lower-level entertainment room with a built-in bar adds an intimate setting for cocktails, conversation, and relaxed gatherings. The outdoor setting is the home’s defining surprise. Designed by renowned landscape architect Damir Hurdich, the private rear grounds unfold across multiple levels, creating distinct settings for alfresco dining, intimate gatherings, and peaceful moments outside. An outdoor kitchen makes open-air entertaining effortless, while a fire pit invites guests to linger as evening falls. Beautifully composed landscaping transforms these outdoor spaces into a secluded retreat—a place for leisurely lunches, evening cocktails, and memorable dinners beneath the open sky. With one-car parking and a coveted Cow Hollow location, this exceptional condominium brings together elevated contemporary design, remarkable outdoor living, and the ease of a sophisticated city home. HIGHLIGHTS: • Recently Renovated with Superlative Finishes • Three Bedrooms • Three Bathrooms • Designer Kitchen • Top-of-the-Line Appliances and Wine Fridge • Two Primary Suites • Custom Closets • Ultra-Luxe, Spa-Worthy Bathroom • Media Room with Wet Bar • Artistic Lighting Systems • Radiant Heat • Oasis-like, Deeded Backyard • Outdoor Kitchen • Firepit with Built-In Bench Seating • Incredible Attention to Detail Throughout • Coveted Cow Hollow Location • 2,190 Square Feet • One-Car Parking

$25,614/mo

Est. mortgage payment based on a $3,850,000 home price.

All estimates are provided by Luxury Presence for informational purposes only. Actual amounts may vary.

Additional information

MLS® ID
426170340
Available since
October 15, 2026

Interior Features

Bedrooms
3
Bathrooms
3
Basement
No

Other Property Details

Garage
Yes

 Courtesy of Paul Warrin | Golden Gate Sotheby's International Realty

Based on information from DASH - Sotheby's International Realty (SIR) as of 10/17/2026. This information is for your personal, non-commercial use and may not be used for any purpose other than to identify prospective properties you may be interested in purchasing. The display of MLS data is usually deemed reliable but is NOT guaranteed accurate by the MLS. Buyers are responsible for verifying the accuracy of all information should investigate the data themselves or retain appropriate professionals. Information from sources other than the Listing Agent may have been included in the MLS data. Unless otherwise specified in writing, Broker/Agent has not and will not verify any information obtained from other sources. The Broker/Agent providing the information contained herein may or may not have been the Listing and/or Selling Agent. 

©2026 DASH - Sotheby's International Realty (SIR). All rights reserved. 

Data last updated 5:16 PM UTC, 10/17/2026

Powered by Luxury Presence